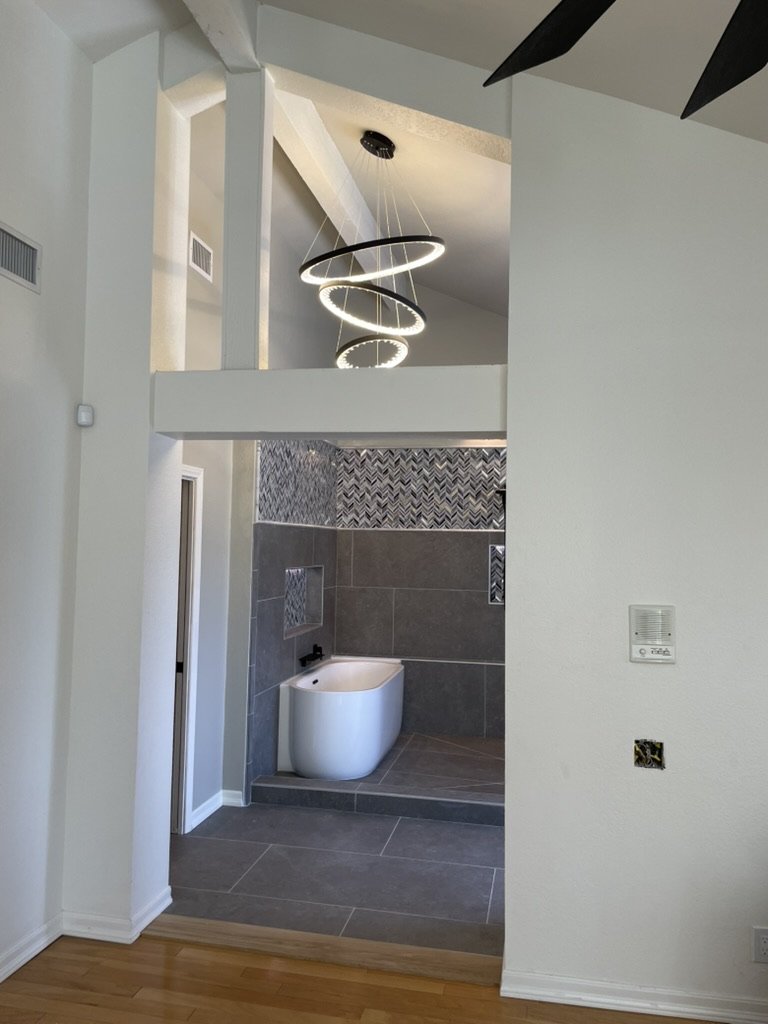
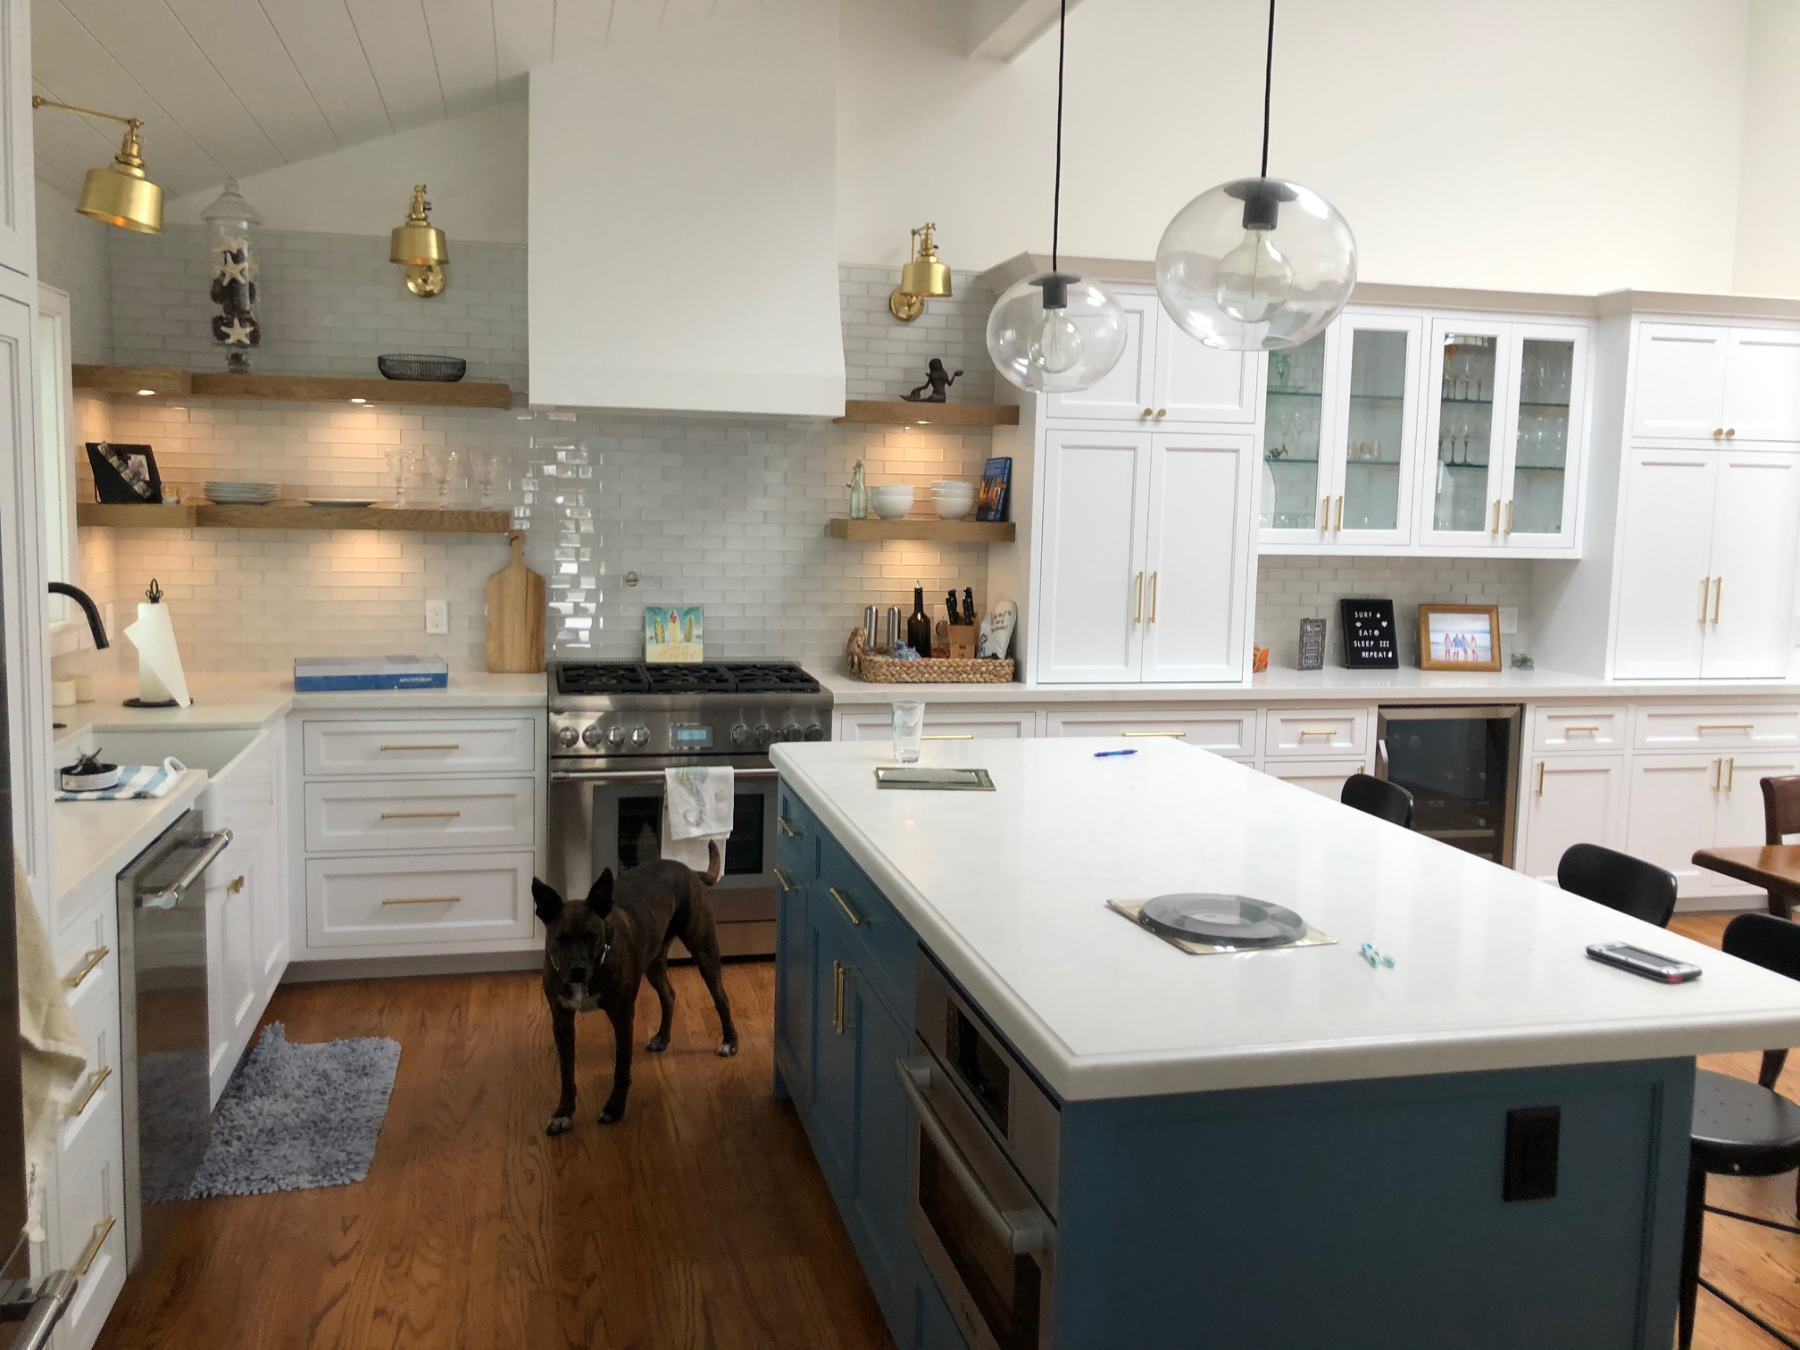
Bathrooms & kitchens
Waterproofing, tile, cabinetry, fixtures, finish carpentry, and the hidden work that makes the room last.
San Clemente · South Orange County
Thoughtful remodeling, structural problem-solving, and custom work—handled personally from the first conversation through the final detail.
Craftsmanship that holds up
MSK Construction builds detailed residential projects for homeowners who care about how the work is done, not only how it photographs on the final day.
Structural corrections, waterproofing, layout, custom fabrication, finish carpentry, and the final transitions all receive the same attention.
See how the process works →Selected work
Every image below comes from an MSK Construction project—not stock photography.
Before / after
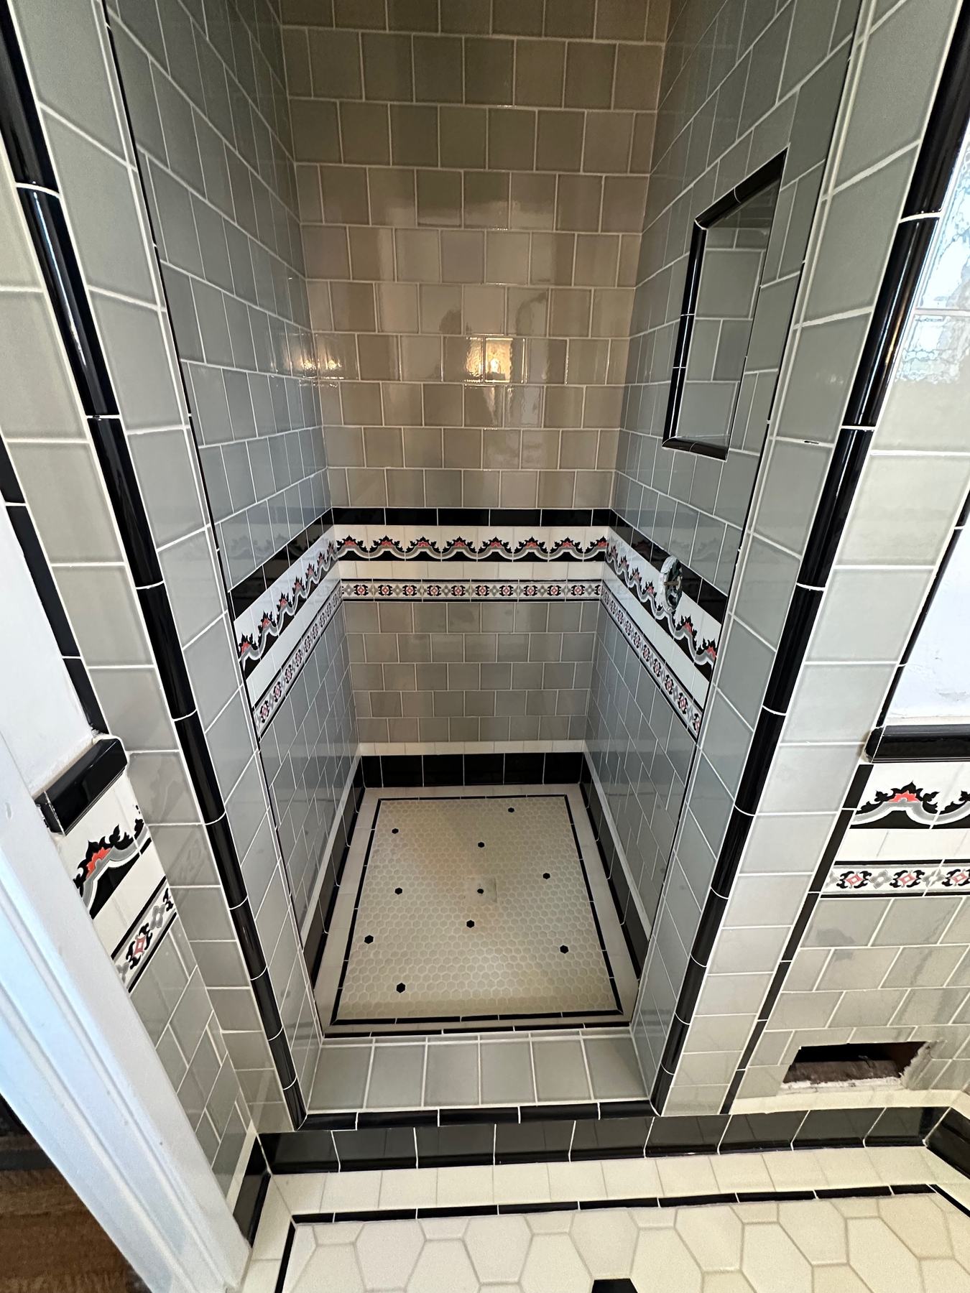
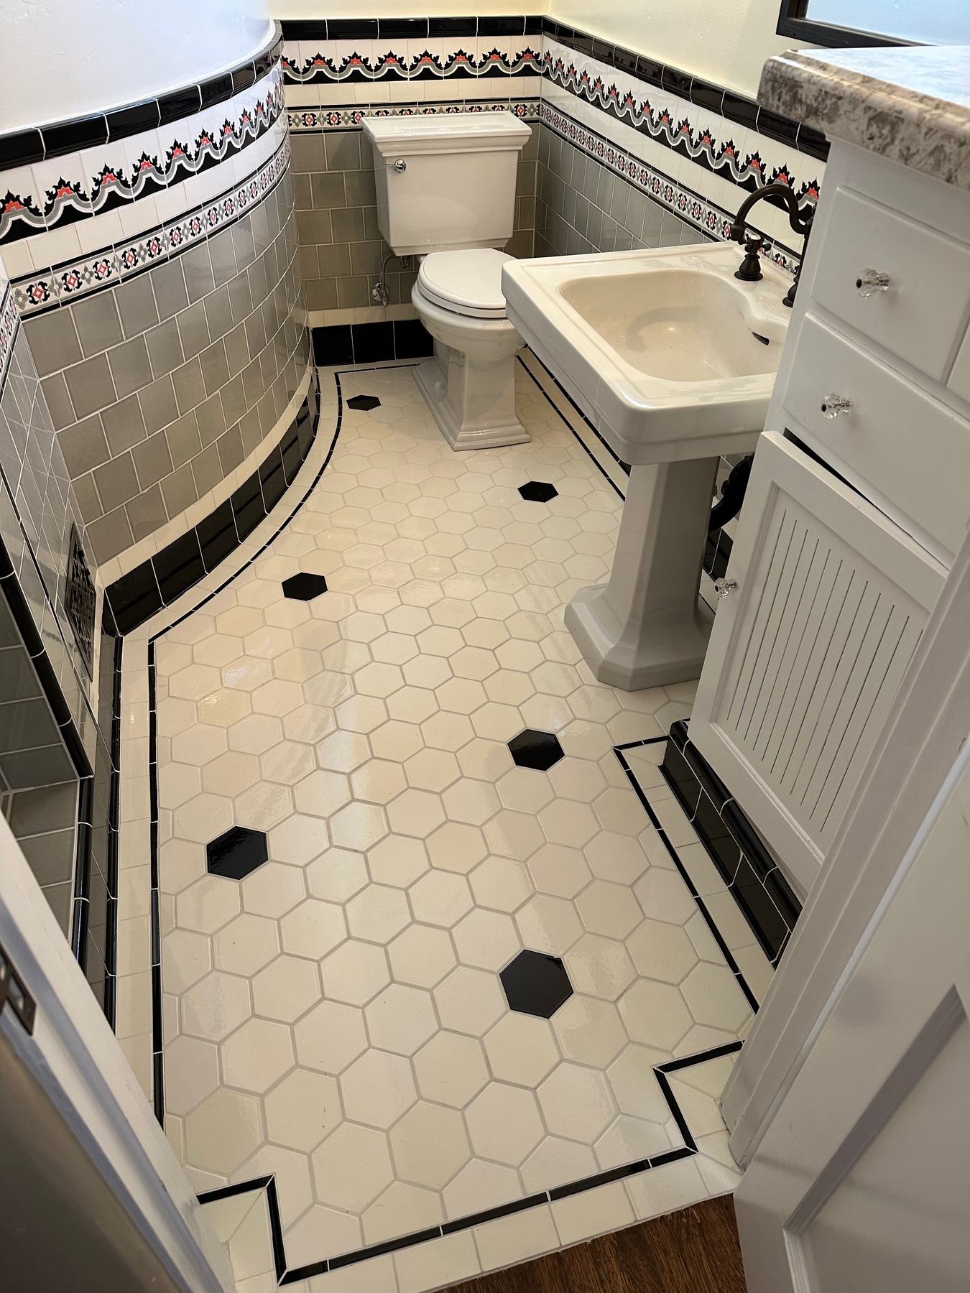
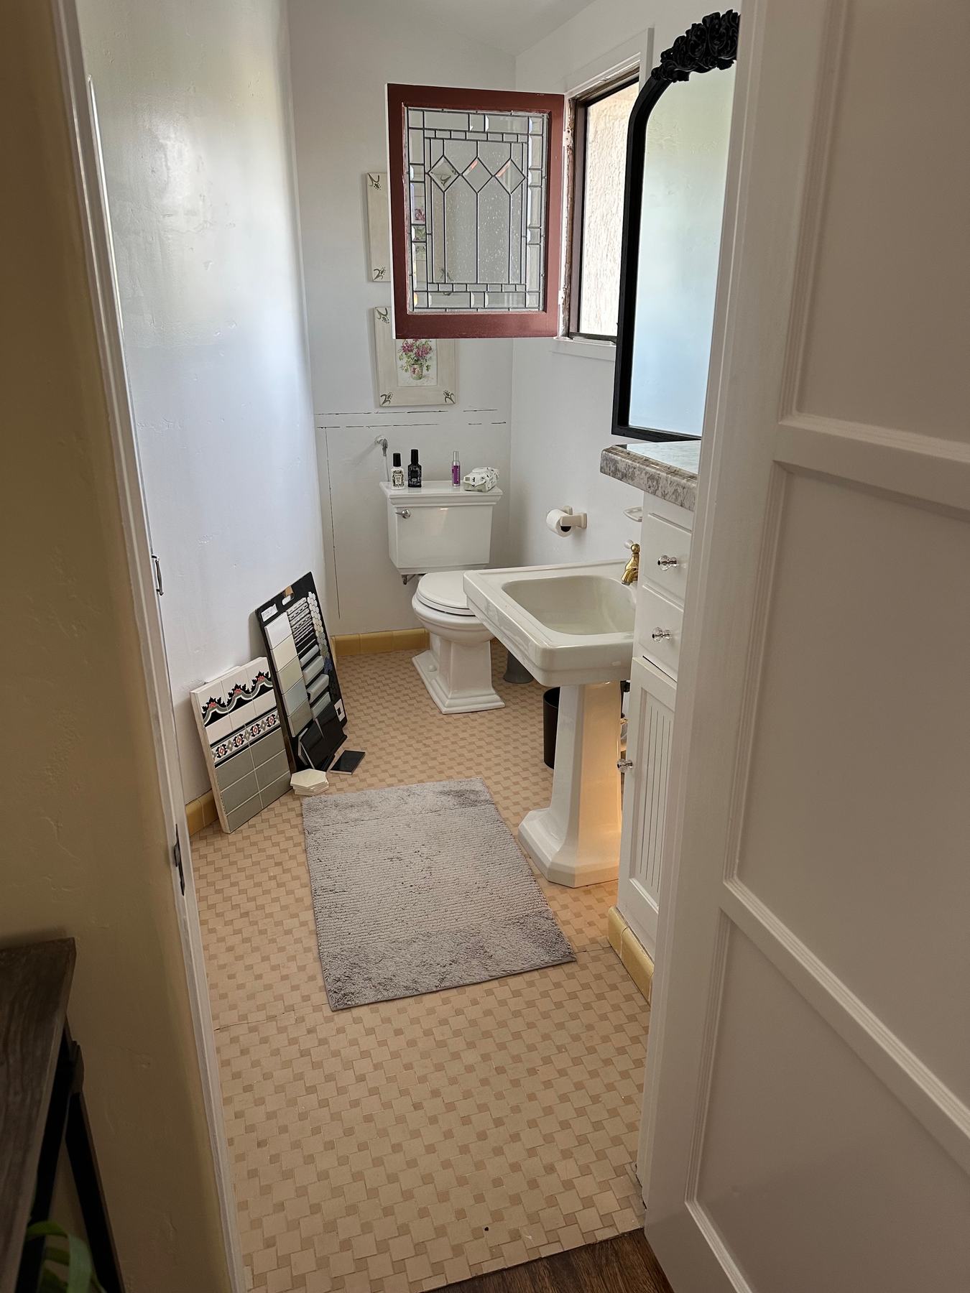
This bathroom began as a dated, compact room and became a carefully composed space with a curved shower wall, custom border work, a hexagonal floor, and coordinated black details.
Built to be used
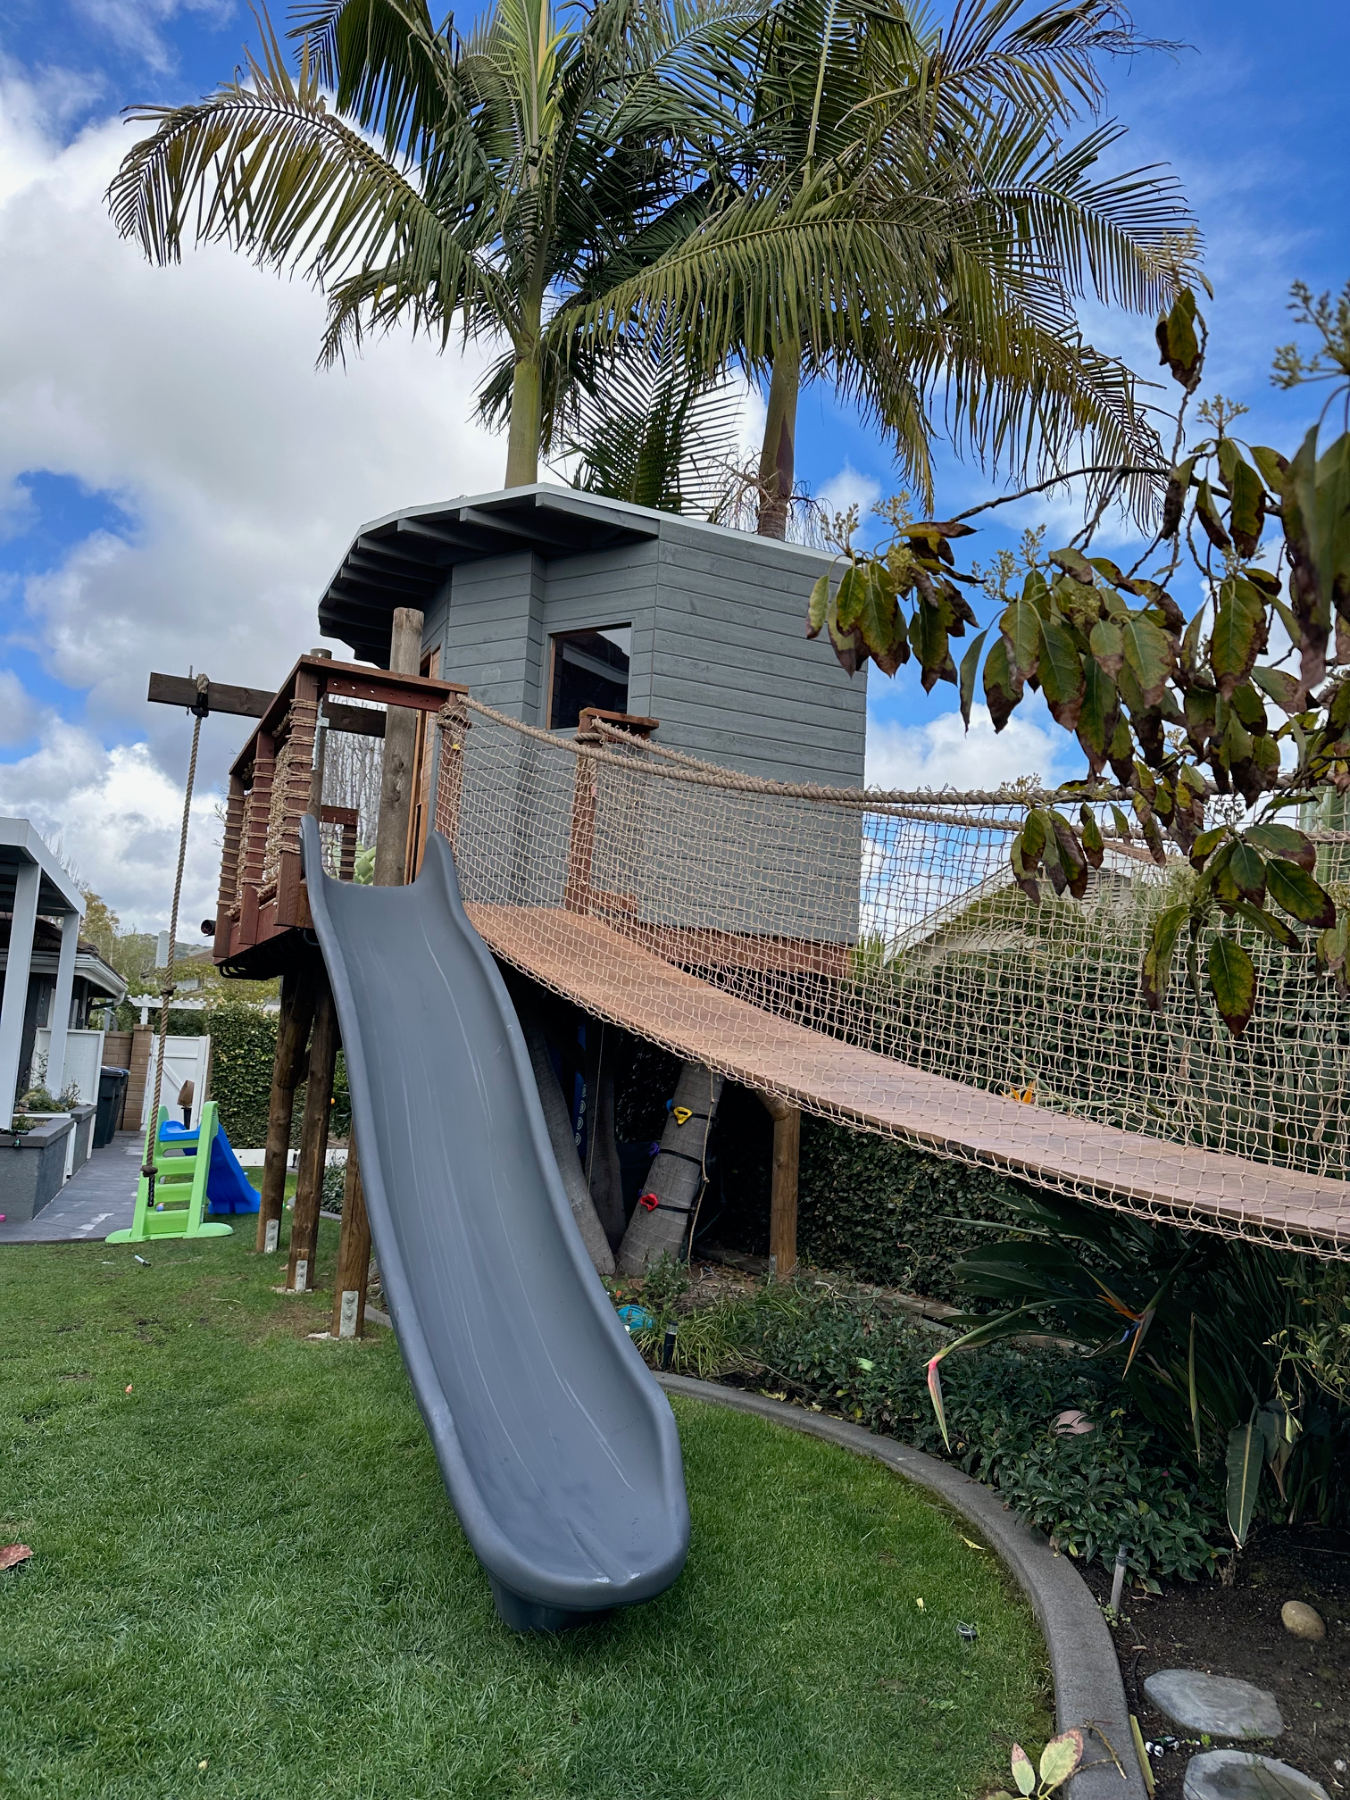
The custom tree house combines structural framing, live-tree integration, hand-tied ropework, a suspension bridge, climbing wall, slide, and second platform.
Explore the tree houseWhat MSK does
Waterproofing, tile, cabinetry, fixtures, finish carpentry, and the hidden work that makes the room last.
New openings, replacement units, flashing, stucco integration, trim, and careful interior repairs.
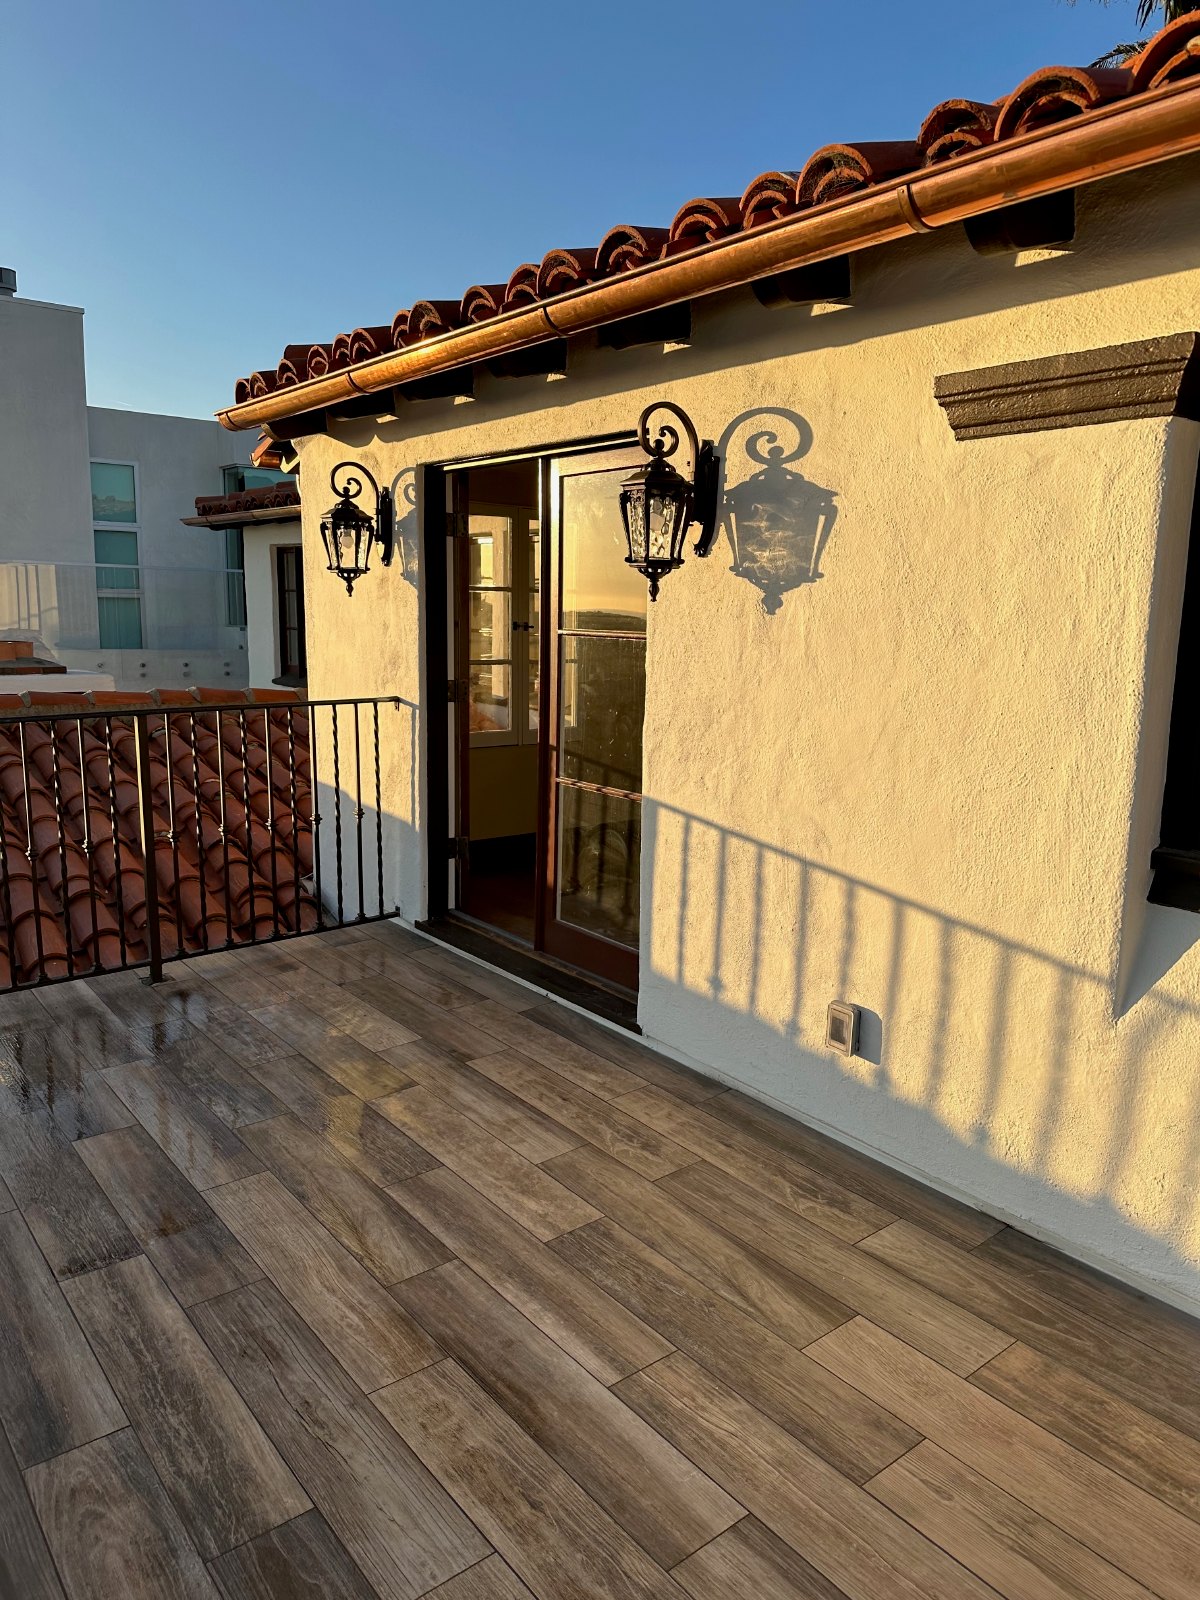
Decks, stucco, soffits, siding, railings, custom features, repairs, and exterior details that belong with the home.
Unusual repairs, custom carpentry, metal fabrication, and projects that need an experienced builder rather than a production crew.
Our process
We talk through the problem, the goal, the budget, and the details that matter most.
The approach is built around the existing house, concealed conditions, and long-term result.
Matt remains directly involved in the work, sequencing, quality control, and daily communication.
Alignments, transitions, touch-ups, and cleanup are treated as part of the build—not an afterthought.
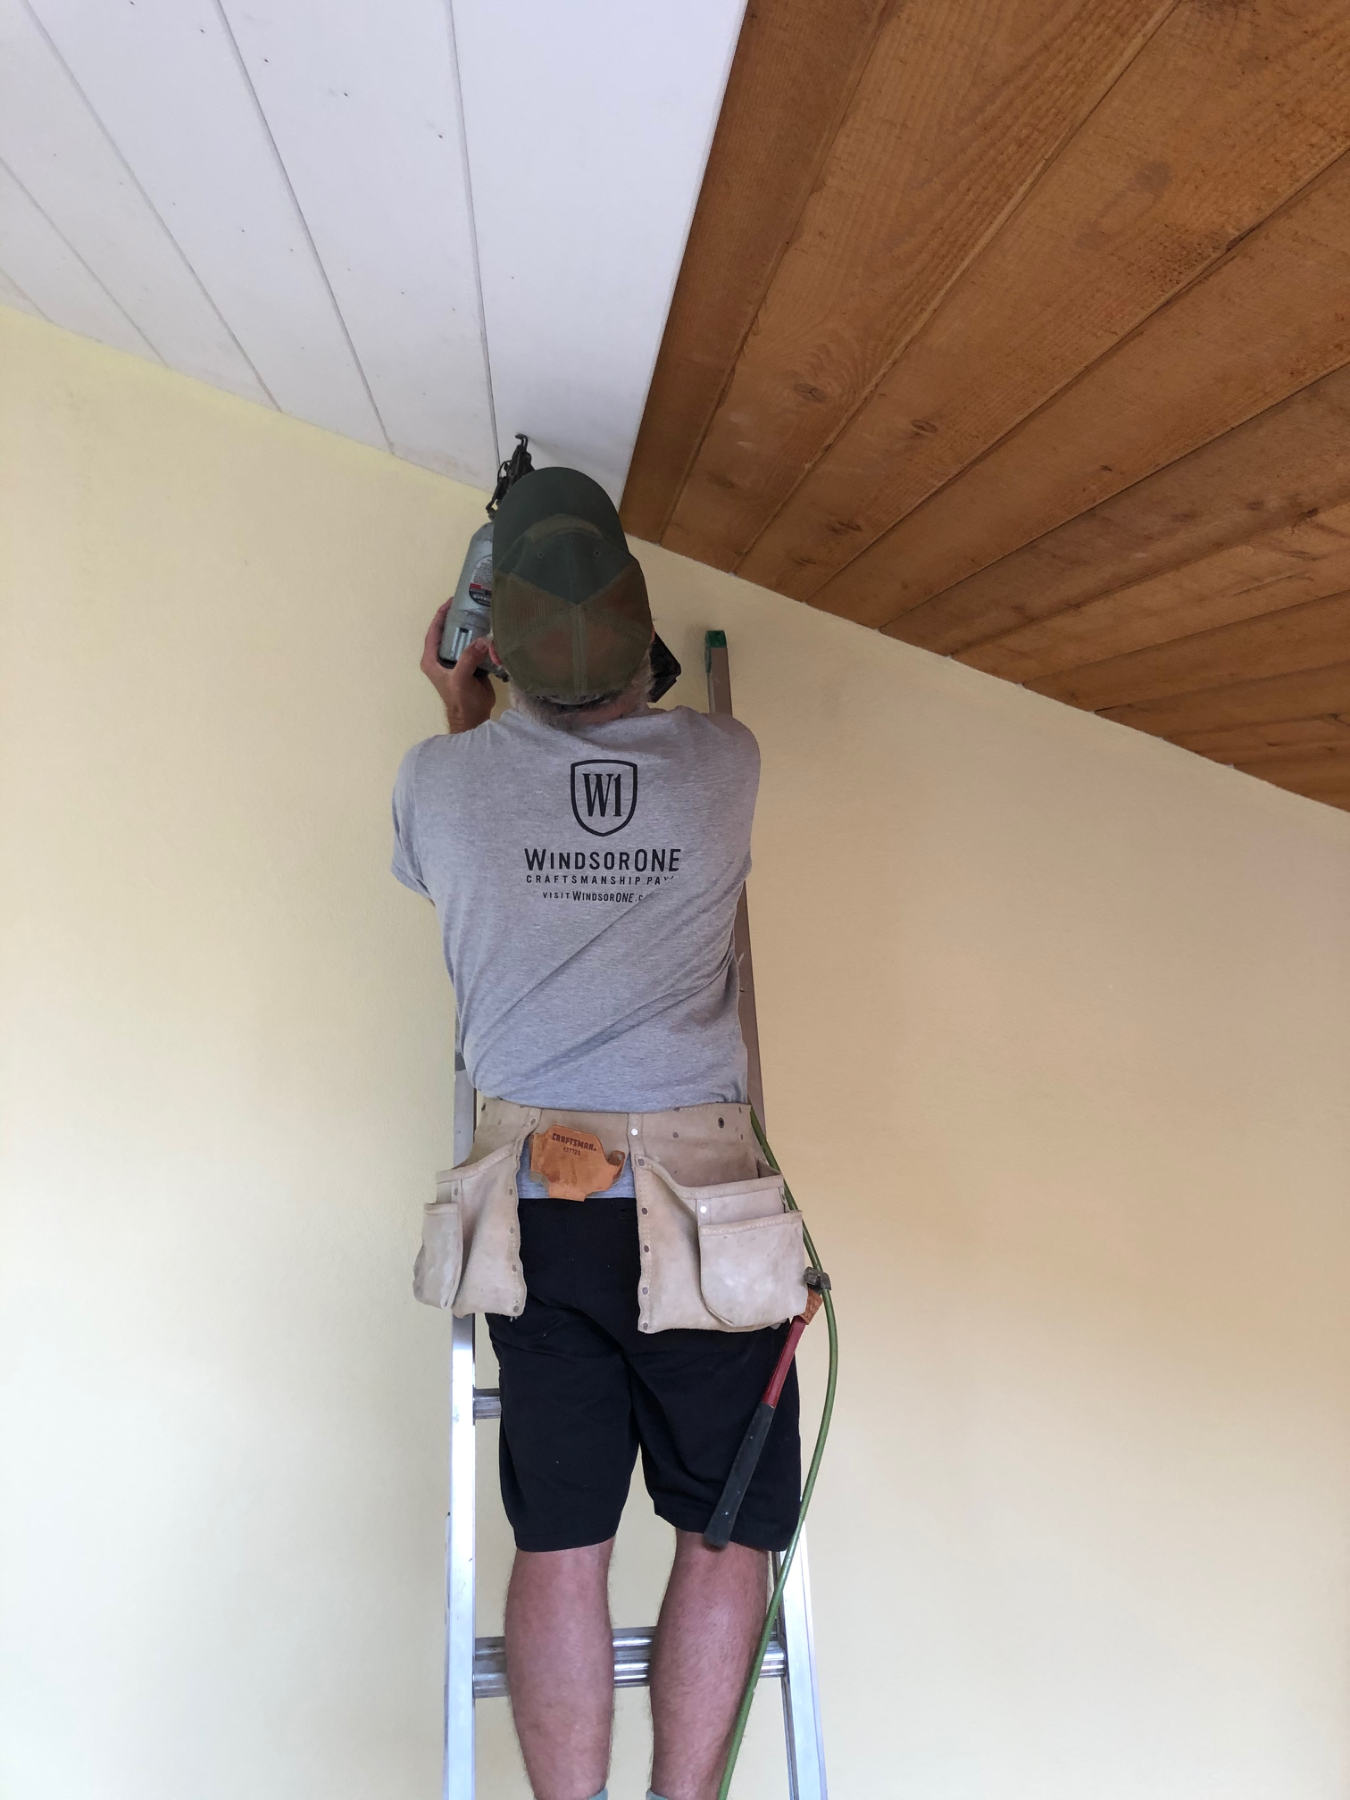
Meet Matt
Sometimes clients know exactly what they want. Other times they know how they want a space to look or feel, but need help translating that vision into something buildable. I use conversation, scaled drawings, layouts, product samples, and the details we work through together to make sure we’re seeing the same project. The goal is to understand the vision, make good decisions together, and deliver what you expected.
“The best work usually comes from slowing down long enough to understand the problem, develop the right solution, and execute it well.”Ask Matt about your project →
Local Resources
Helpful local information for Southern California homeowners, including earthquakes, weather, surf, fishing, and building resources.
Recent seismic activity from the United States Geological Survey.
View Earthquakes →
Current conditions and forecast information for San Clemente.
View Weather →
Local swell, wave, tide, and coastal condition information.
View Surf Report →
Current fishing information for the Southern California coast.
View Fish Report →
Building permits, planning information, forms, and city resources.
Visit Building Department →Live USGS Data
Loading recent earthquake activity...
National Weather Service
Loading current San Clemente weather...
Current radar imagery for Southern California.
NOAA / NDBC
Loading current Southern California surf conditions...
NOAA significant wave height forecast for the Southern California coast.
Dana Point Sportfishing
Loading the latest Dana Point fishing information...

From seismic activity to coastal conditions, understanding the local environment is part of building thoughtfully in Southern California.
Building for Earthquake Country
Southern California homes are subjected to lateral forces during an earthquake. Shear walls, holdowns, anchors, framing connections, and a continuous load path work together to transfer those forces through the structure and into the foundation.
How a house stays connected
A clear look at how roof, walls, floors, shear walls, and foundation connections work together during seismic loading.
See earthquake forces in action
Full-scale shake-table testing demonstrates why structural connections and lateral-force resistance matter.
Good seismic construction is not one piece of hardware. It is a connected system—from the framing and shear walls to the holdowns, anchors, and foundation.