Dana Point · Custom doors · Historic restoration
Custom built.
Made for the original architecture.
A custom double-door project built from raw material through final installation, including major demolition, opening reconstruction, traditional detailing, historic hardware, and exterior restoration.
See how it came togetherProject overview
More than a door replacement.
The new double doors were custom fabricated to fit the character of the existing historic home. Installation required opening the original wall, reconstructing the opening, integrating the new frame, restoring the surrounding wall, and preserving the architectural character of the building.
- Project type Custom double doors
- Scope Fabrication through installation
- Location Dana Point
- Built by MSK Construction
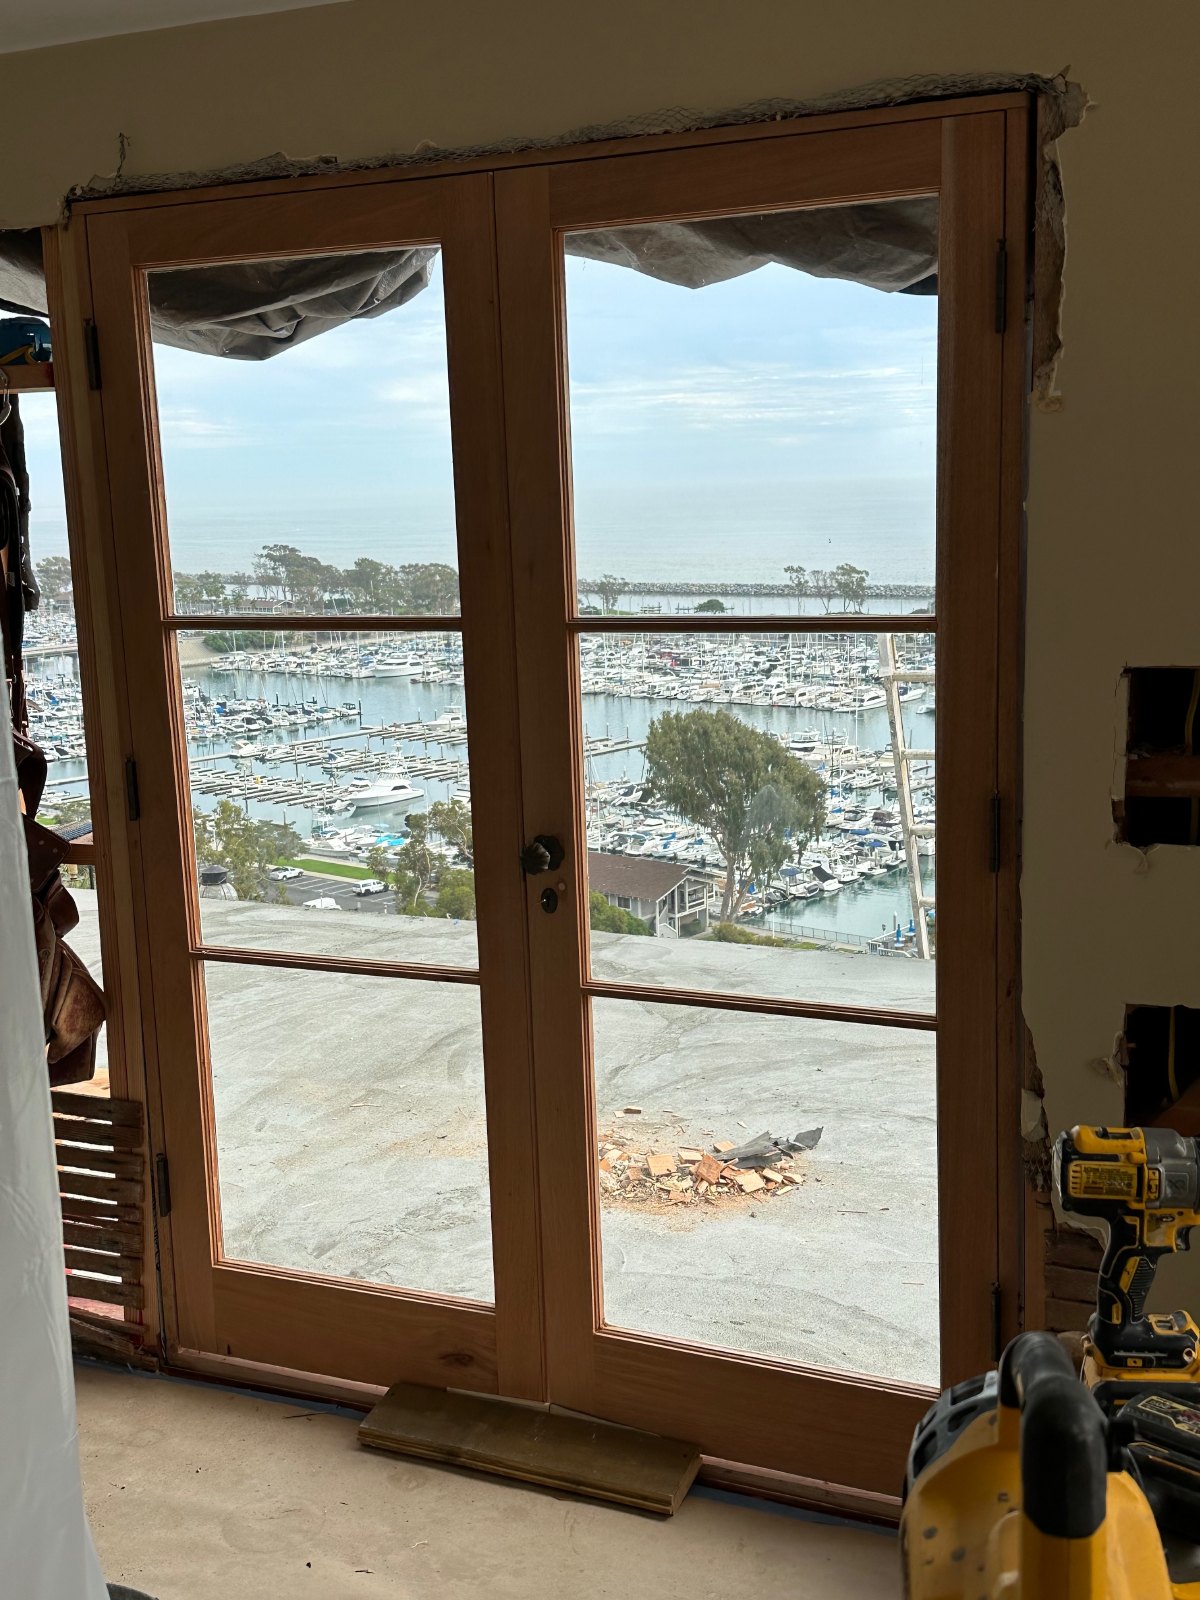
Existing opening and demolition
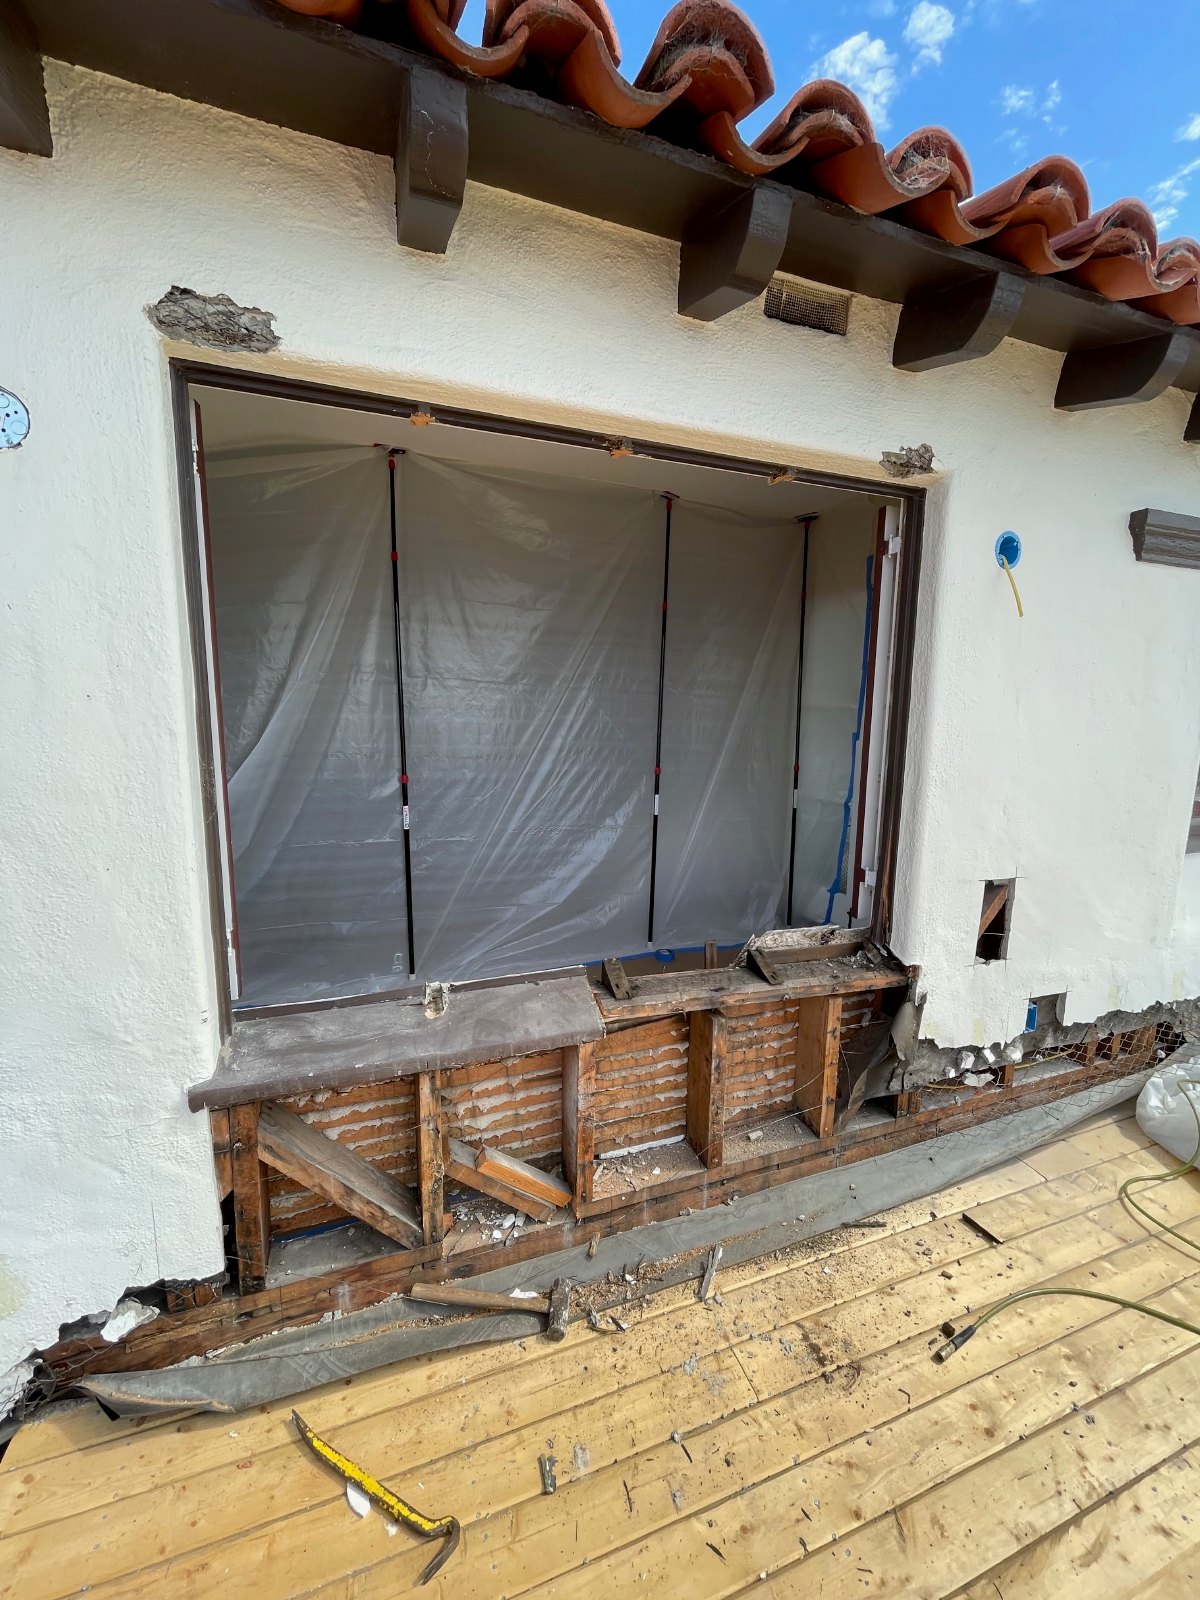
Opening the wall revealed the real scope of the work.
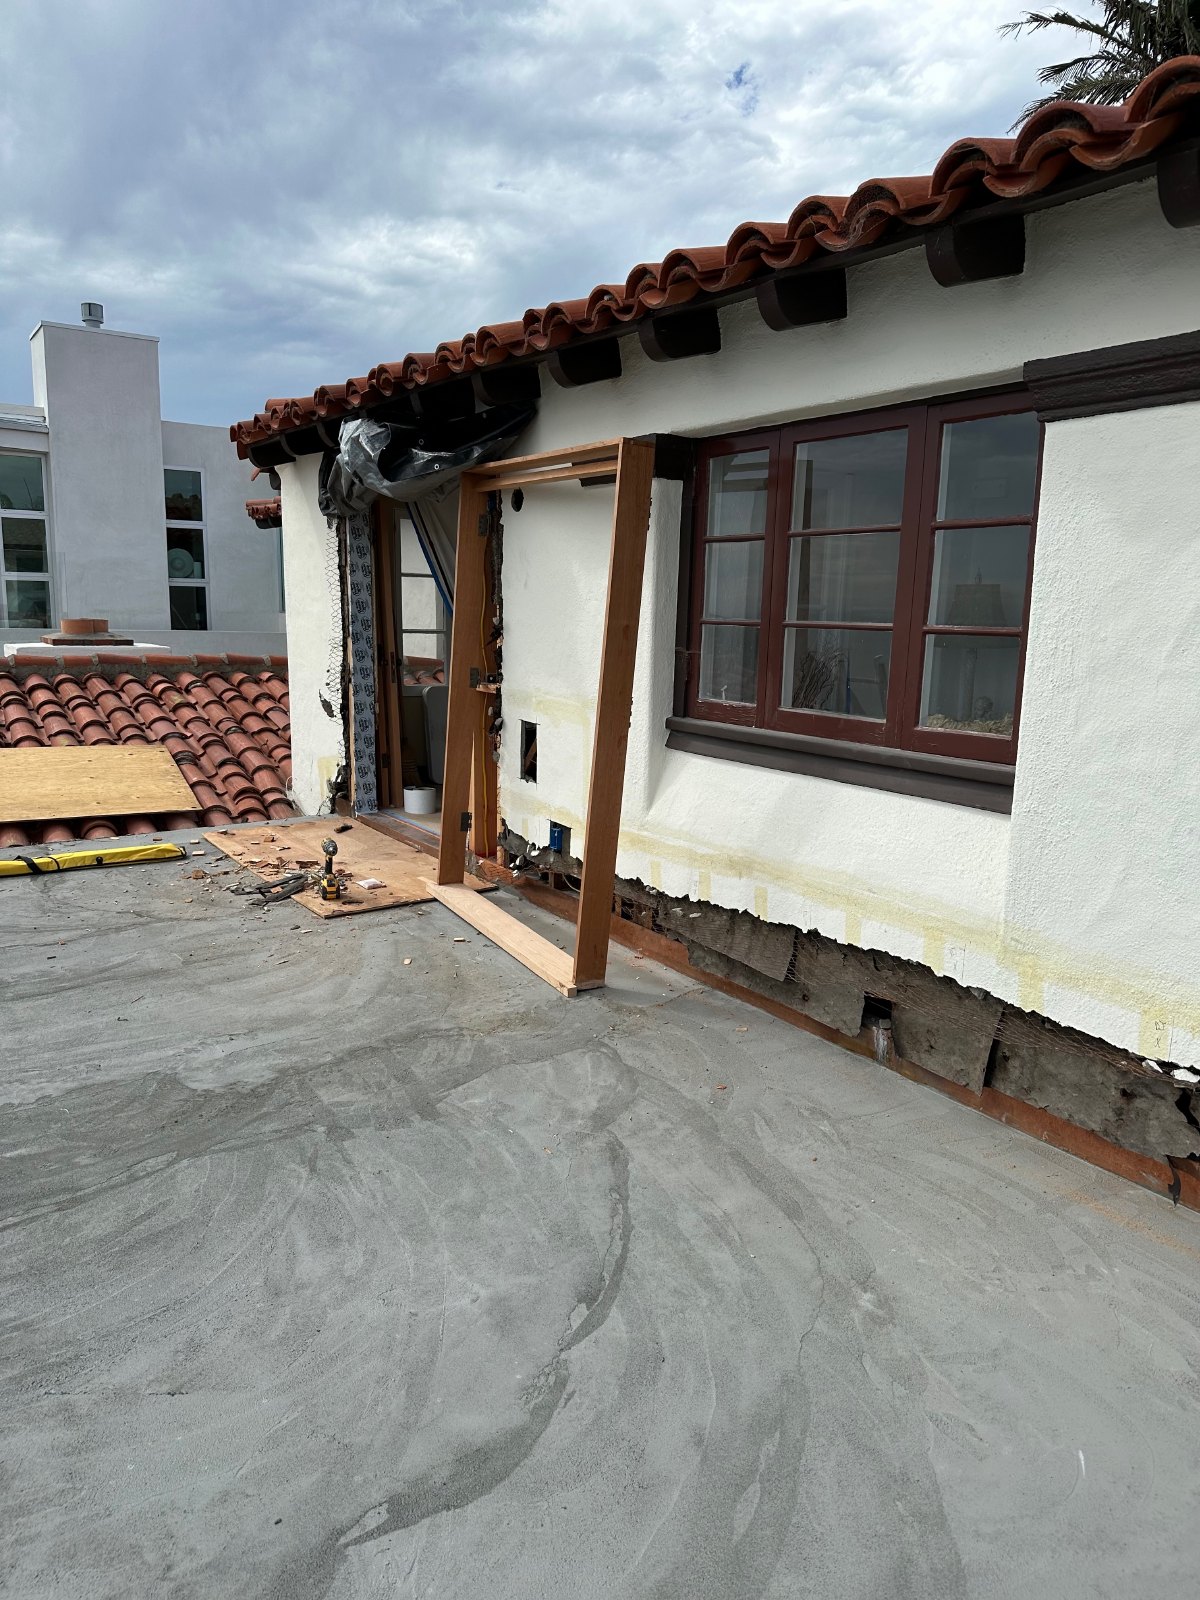
The original stucco, lath, framing, and wall assembly had to be carefully opened and removed before the new double-door system could be installed.
Custom fabrication
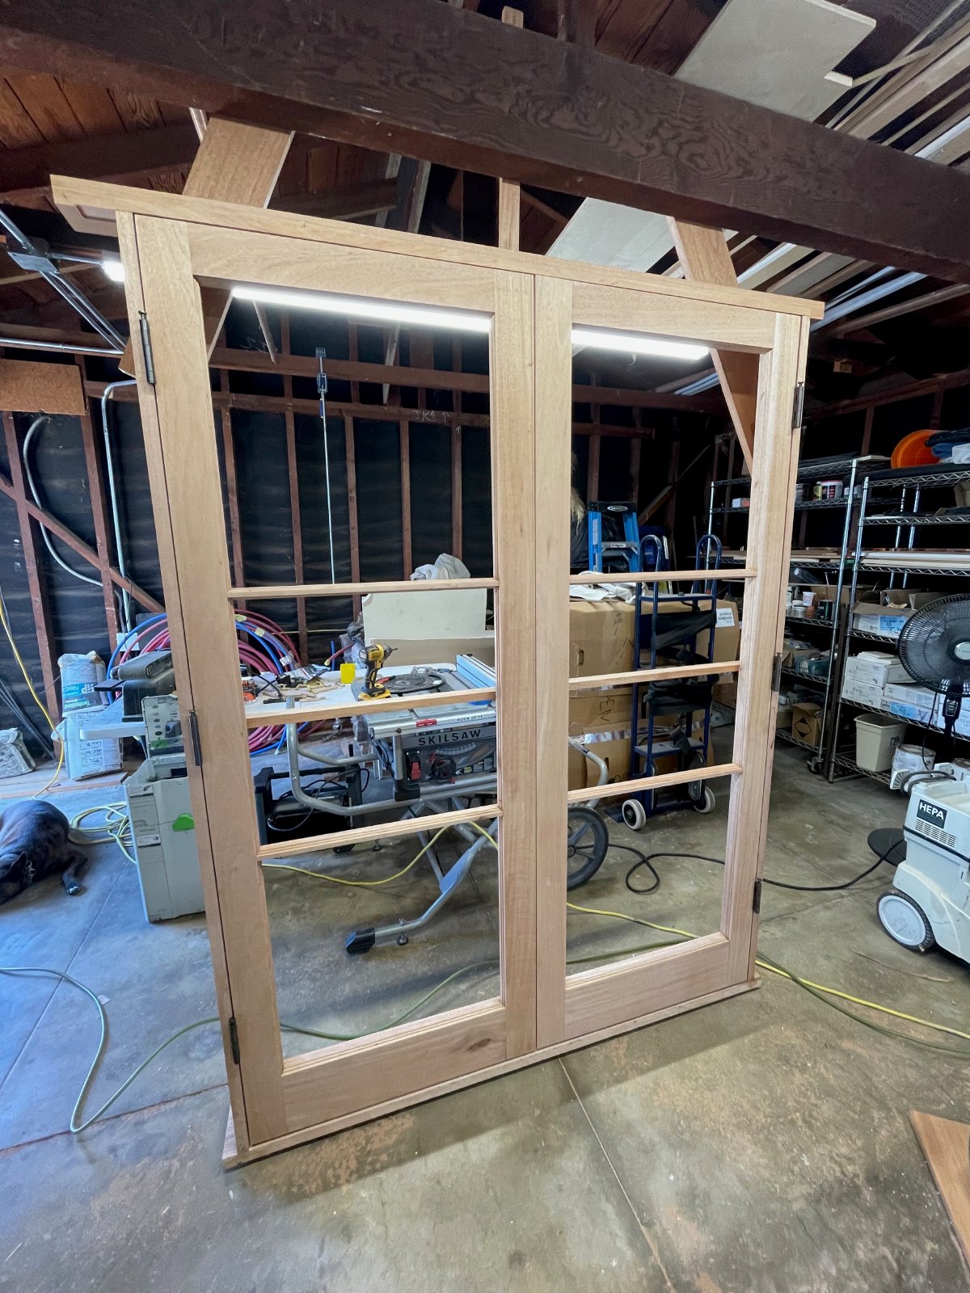
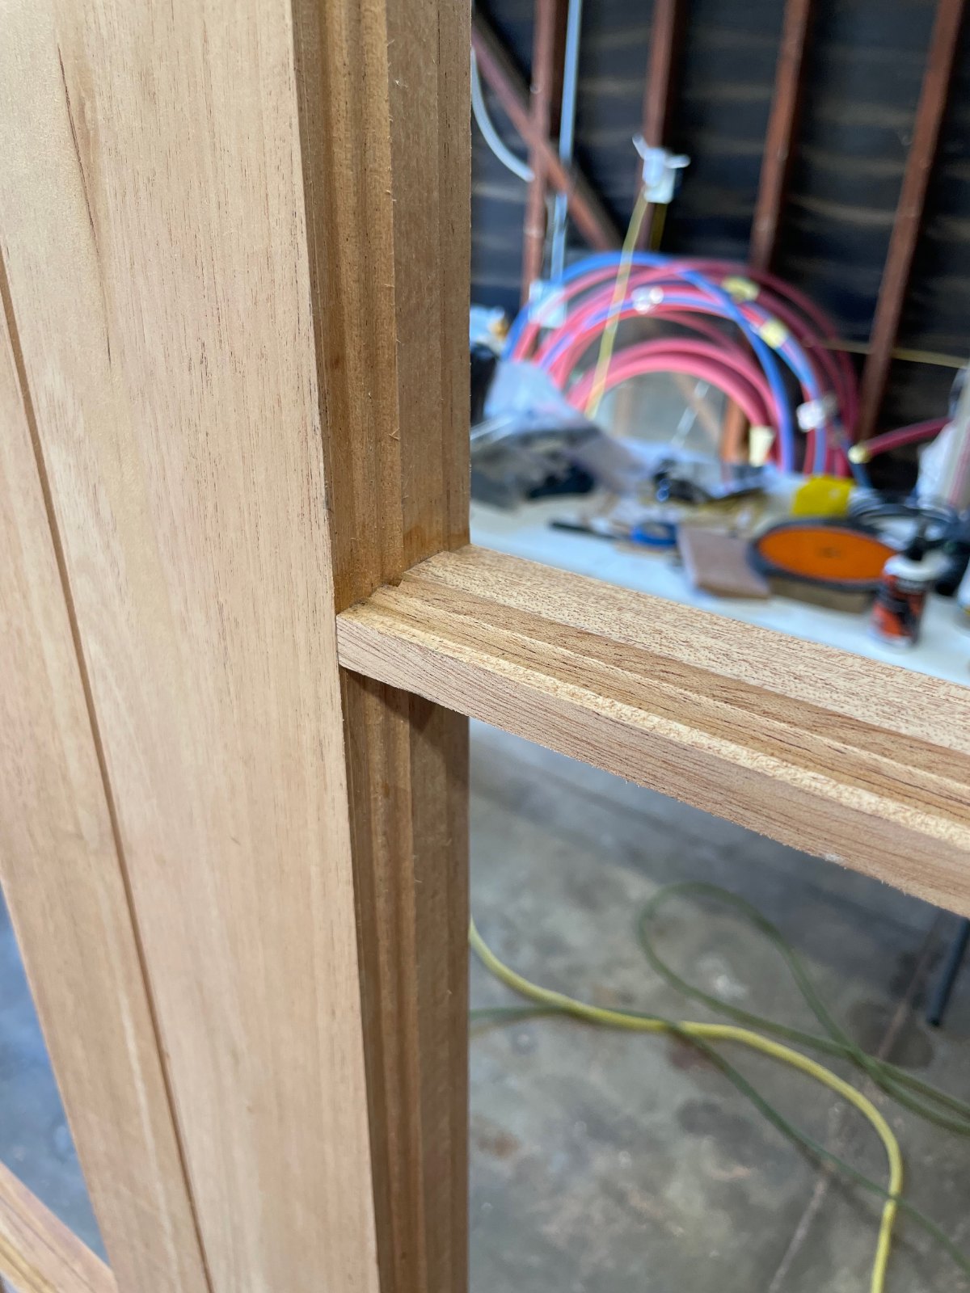
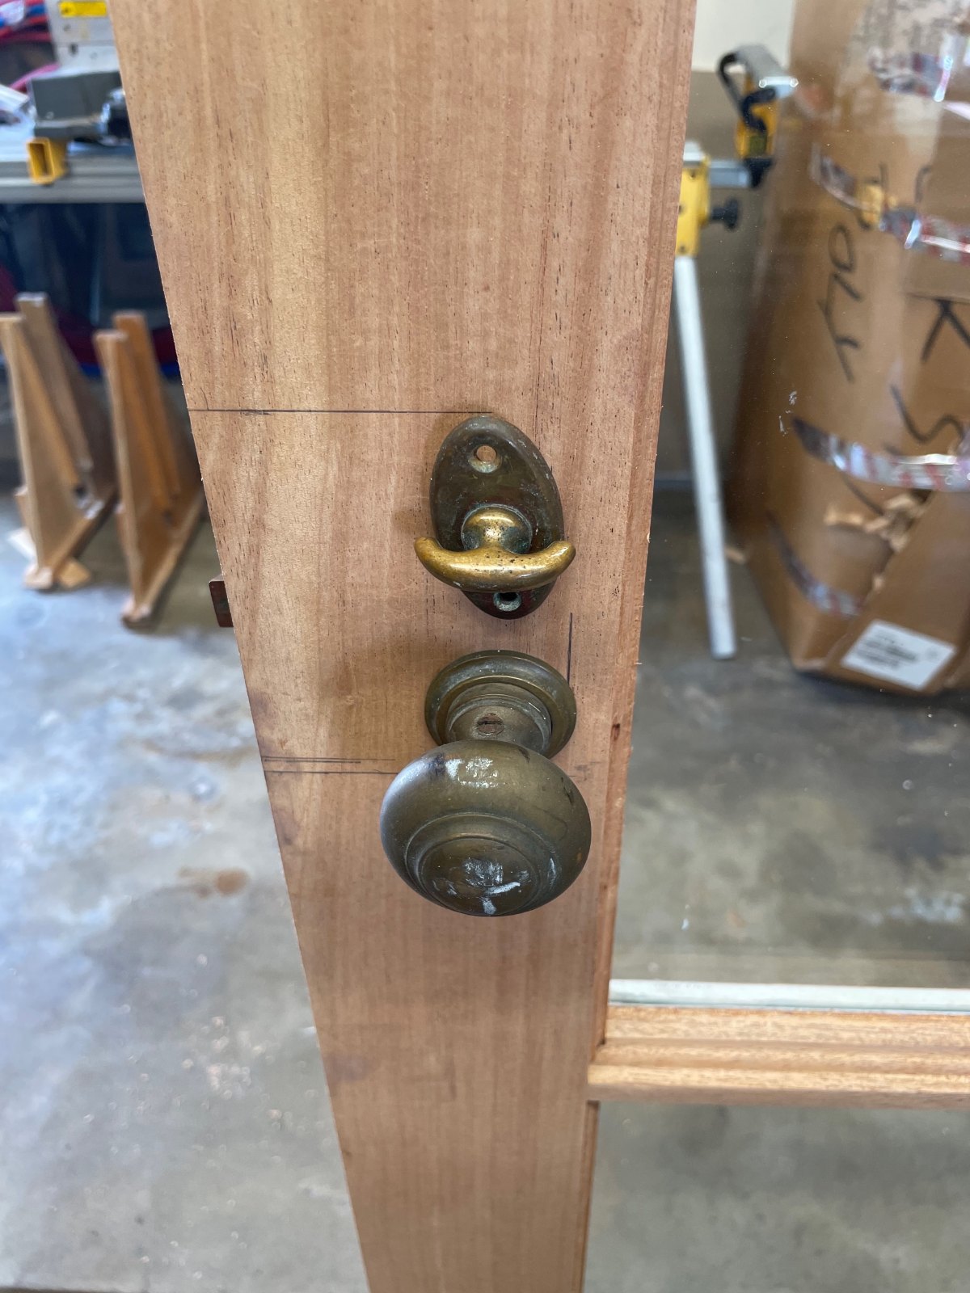
The doors were built for the opening — not selected from a catalog.
The door pair, frame, divided-light layout, joinery, and hardware locations were built and fitted in the shop before the assembly ever reached the jobsite.
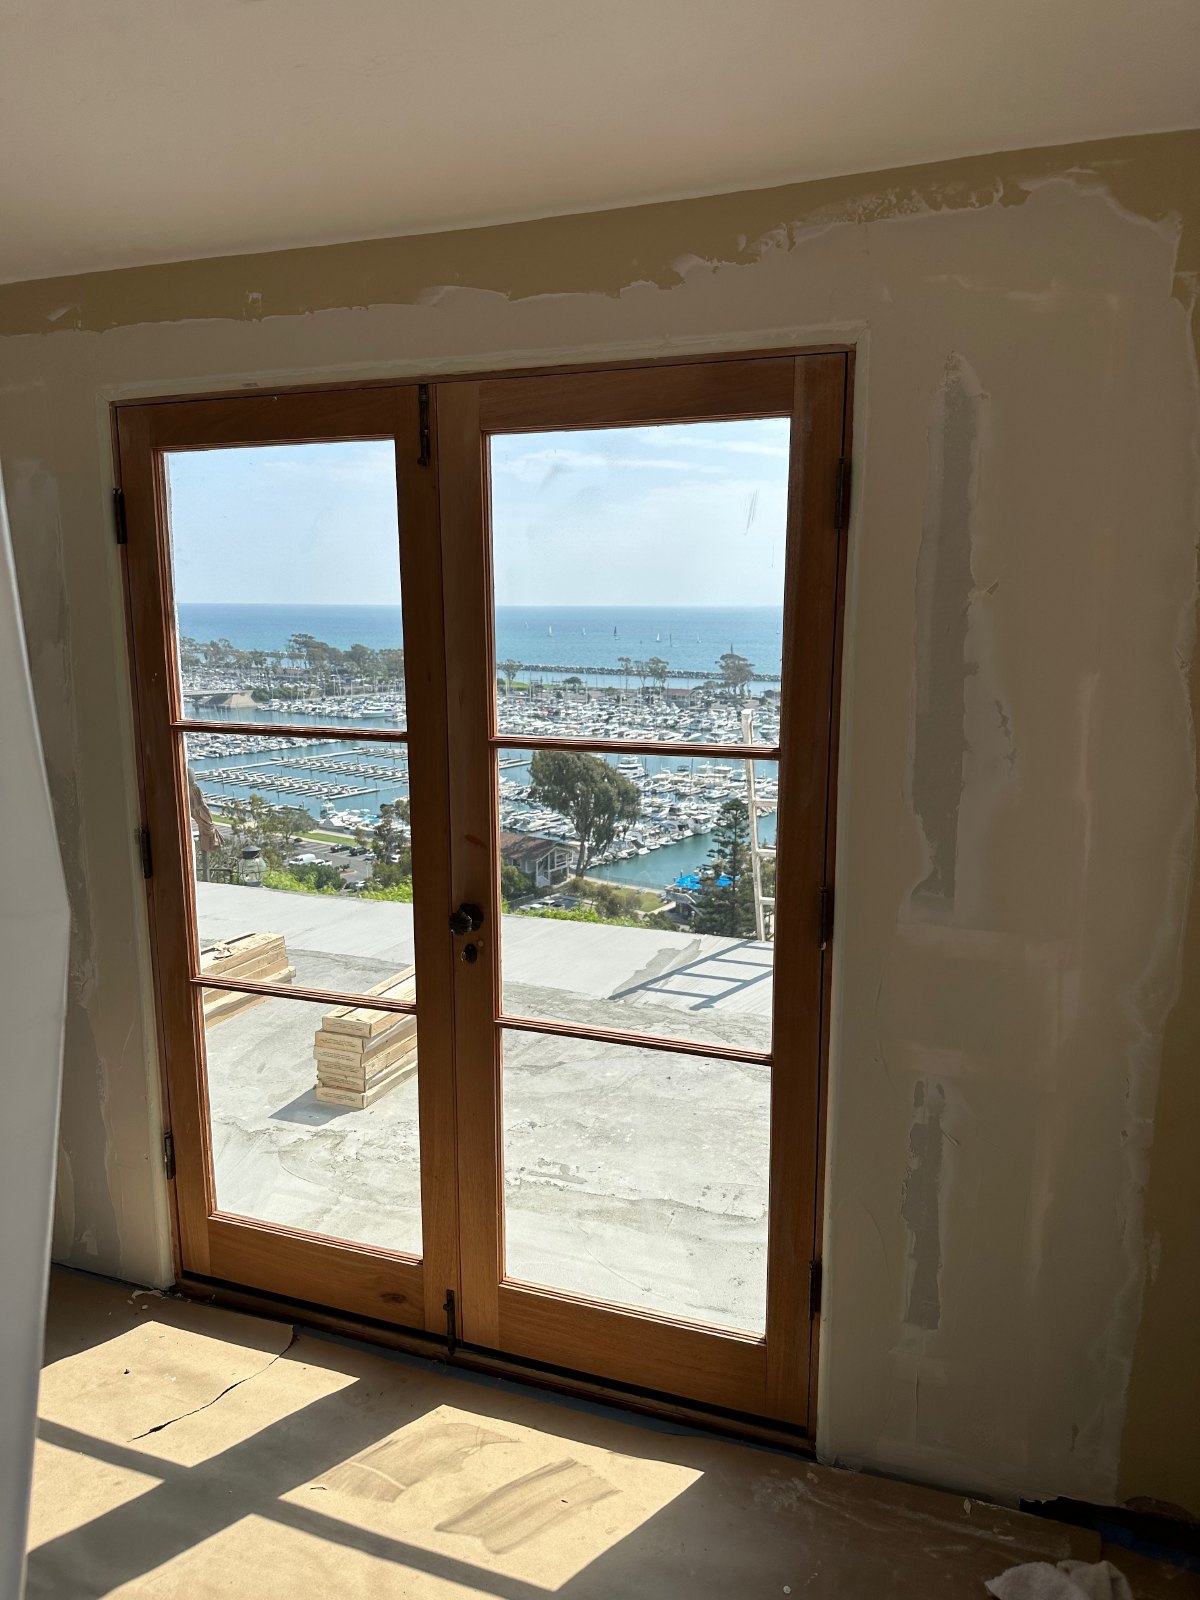
Opening preparation and installation
The new work had to fit the old building.
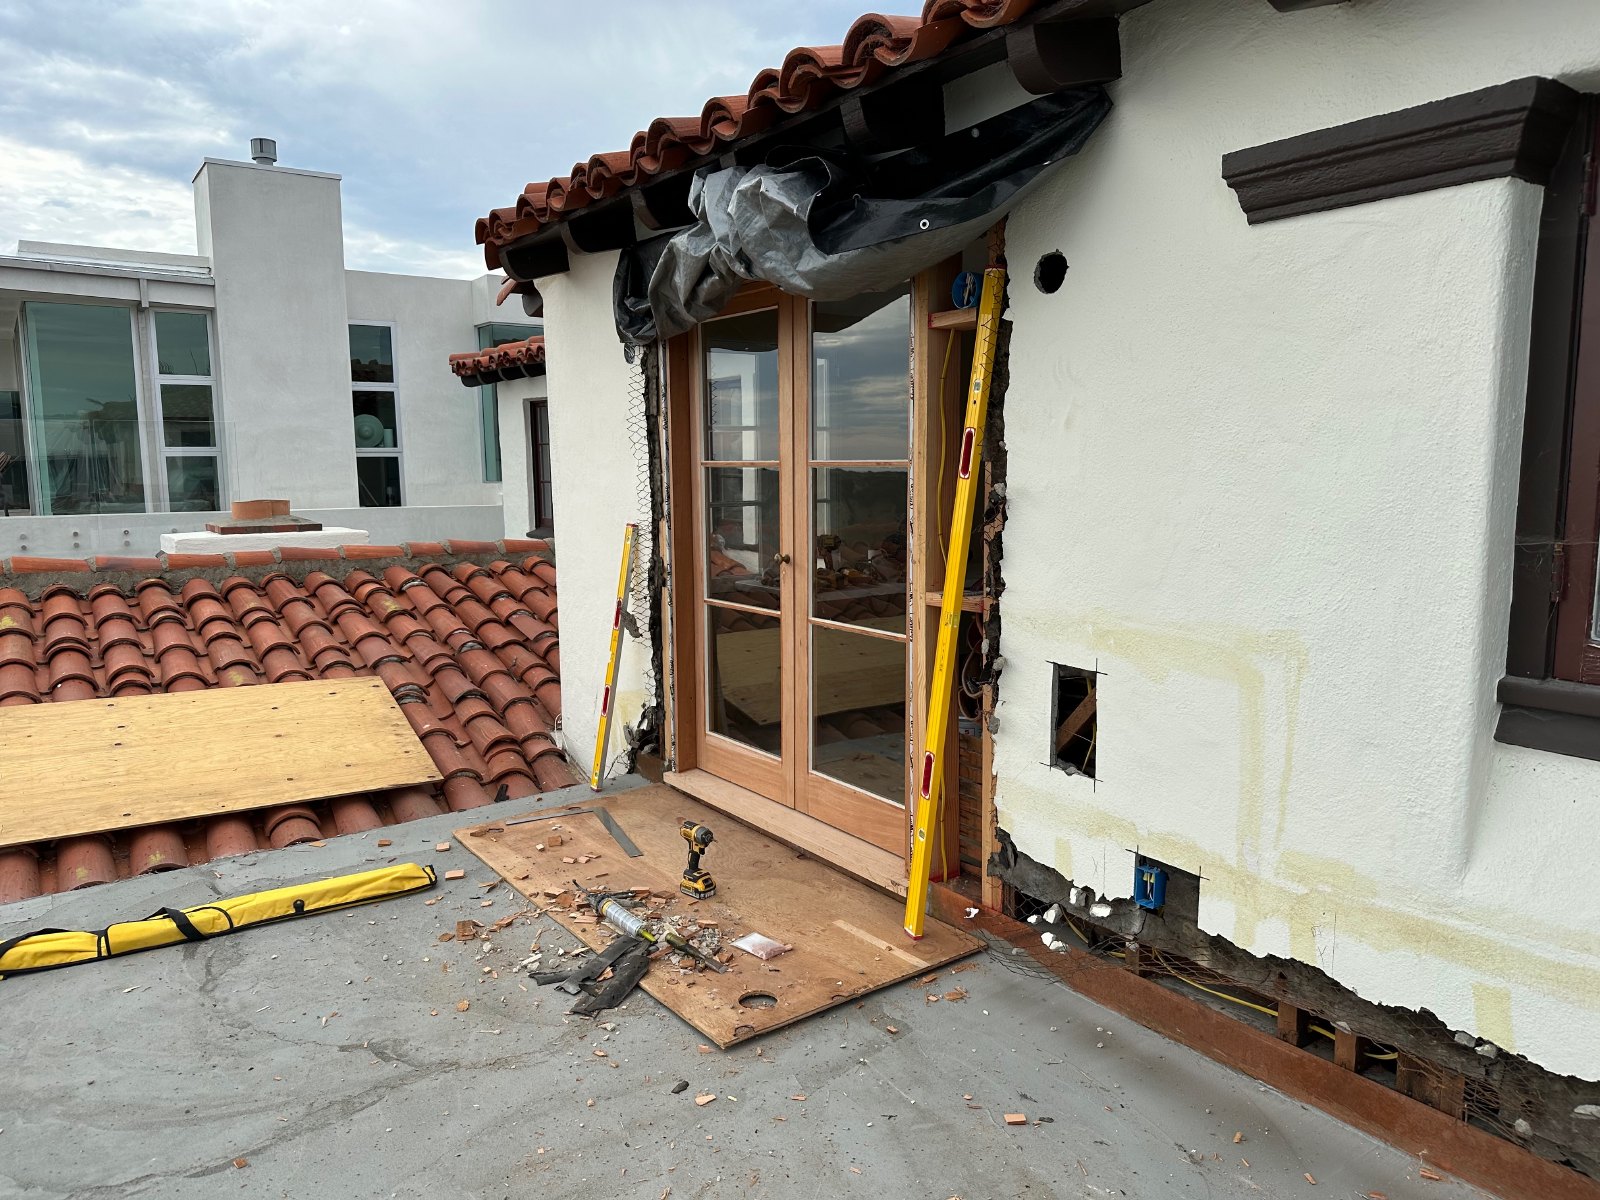
Once demolition was complete, the opening was prepared and the custom frame was dry-fit, leveled, secured, waterproofed, and integrated into the existing wall construction.
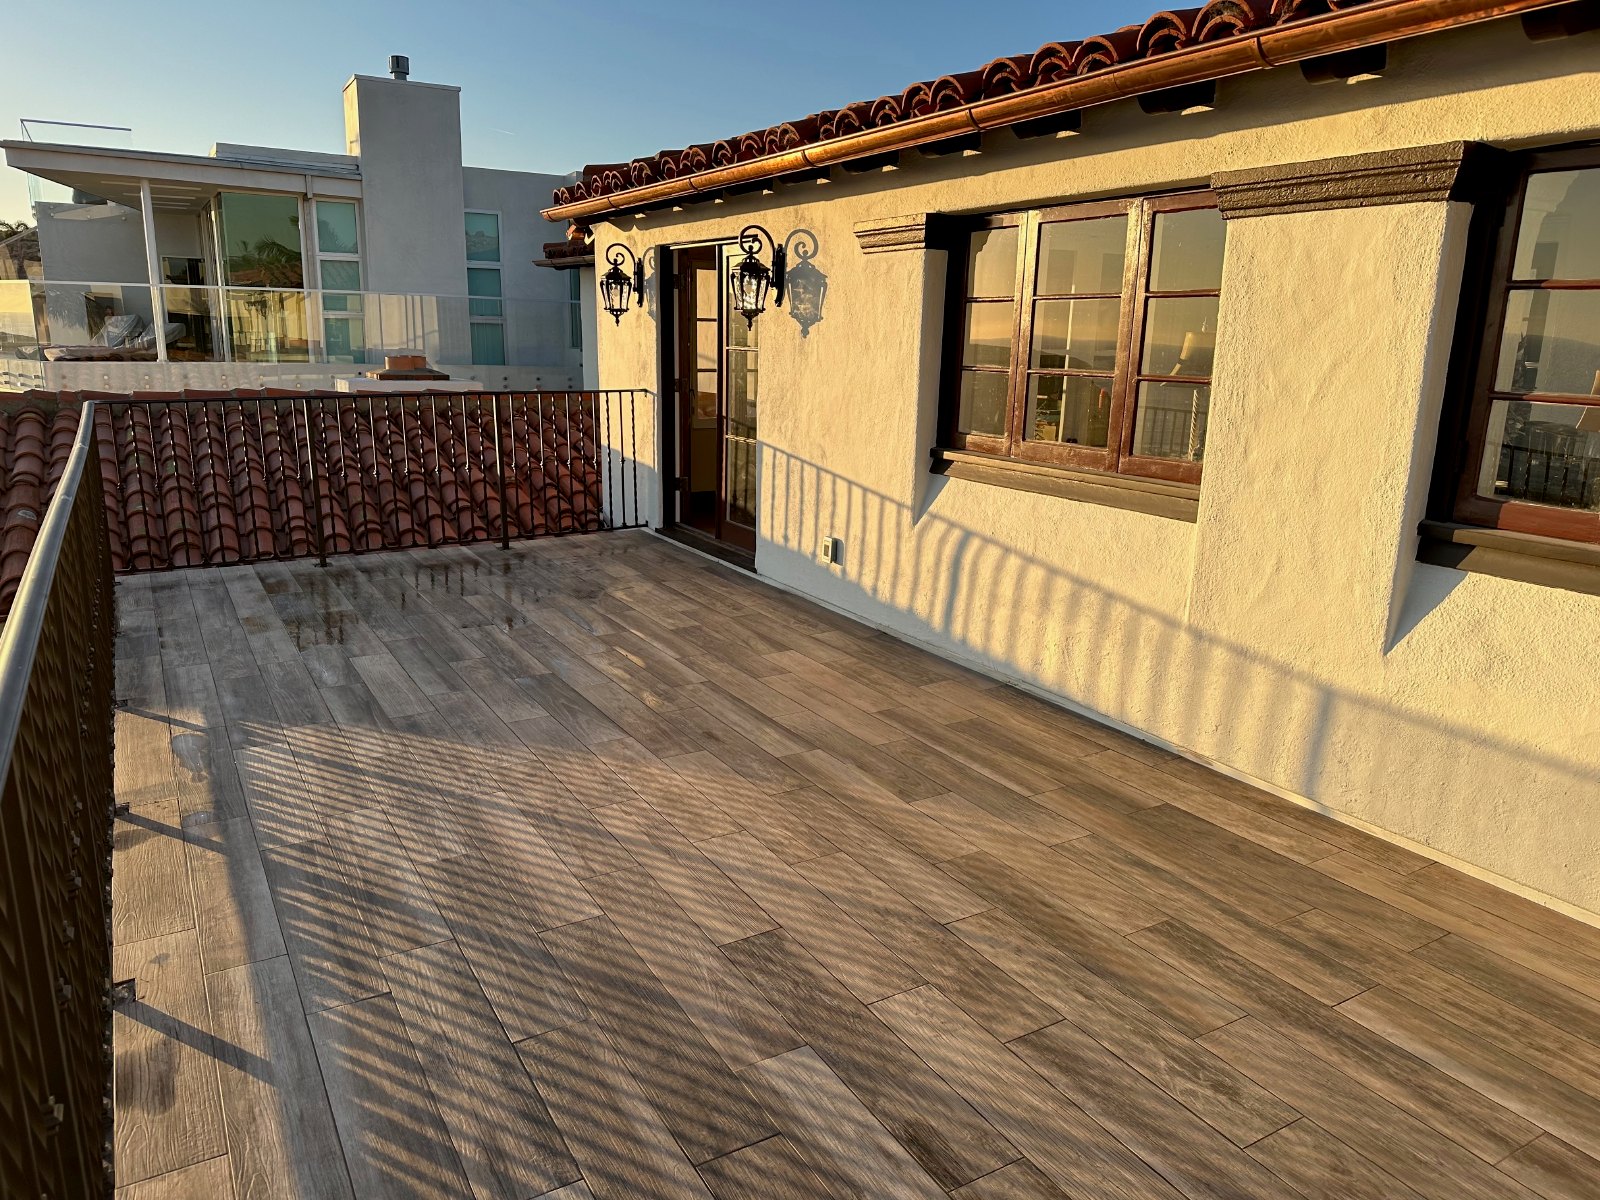
Architecture and finish
A new opening that looks like it belongs there.
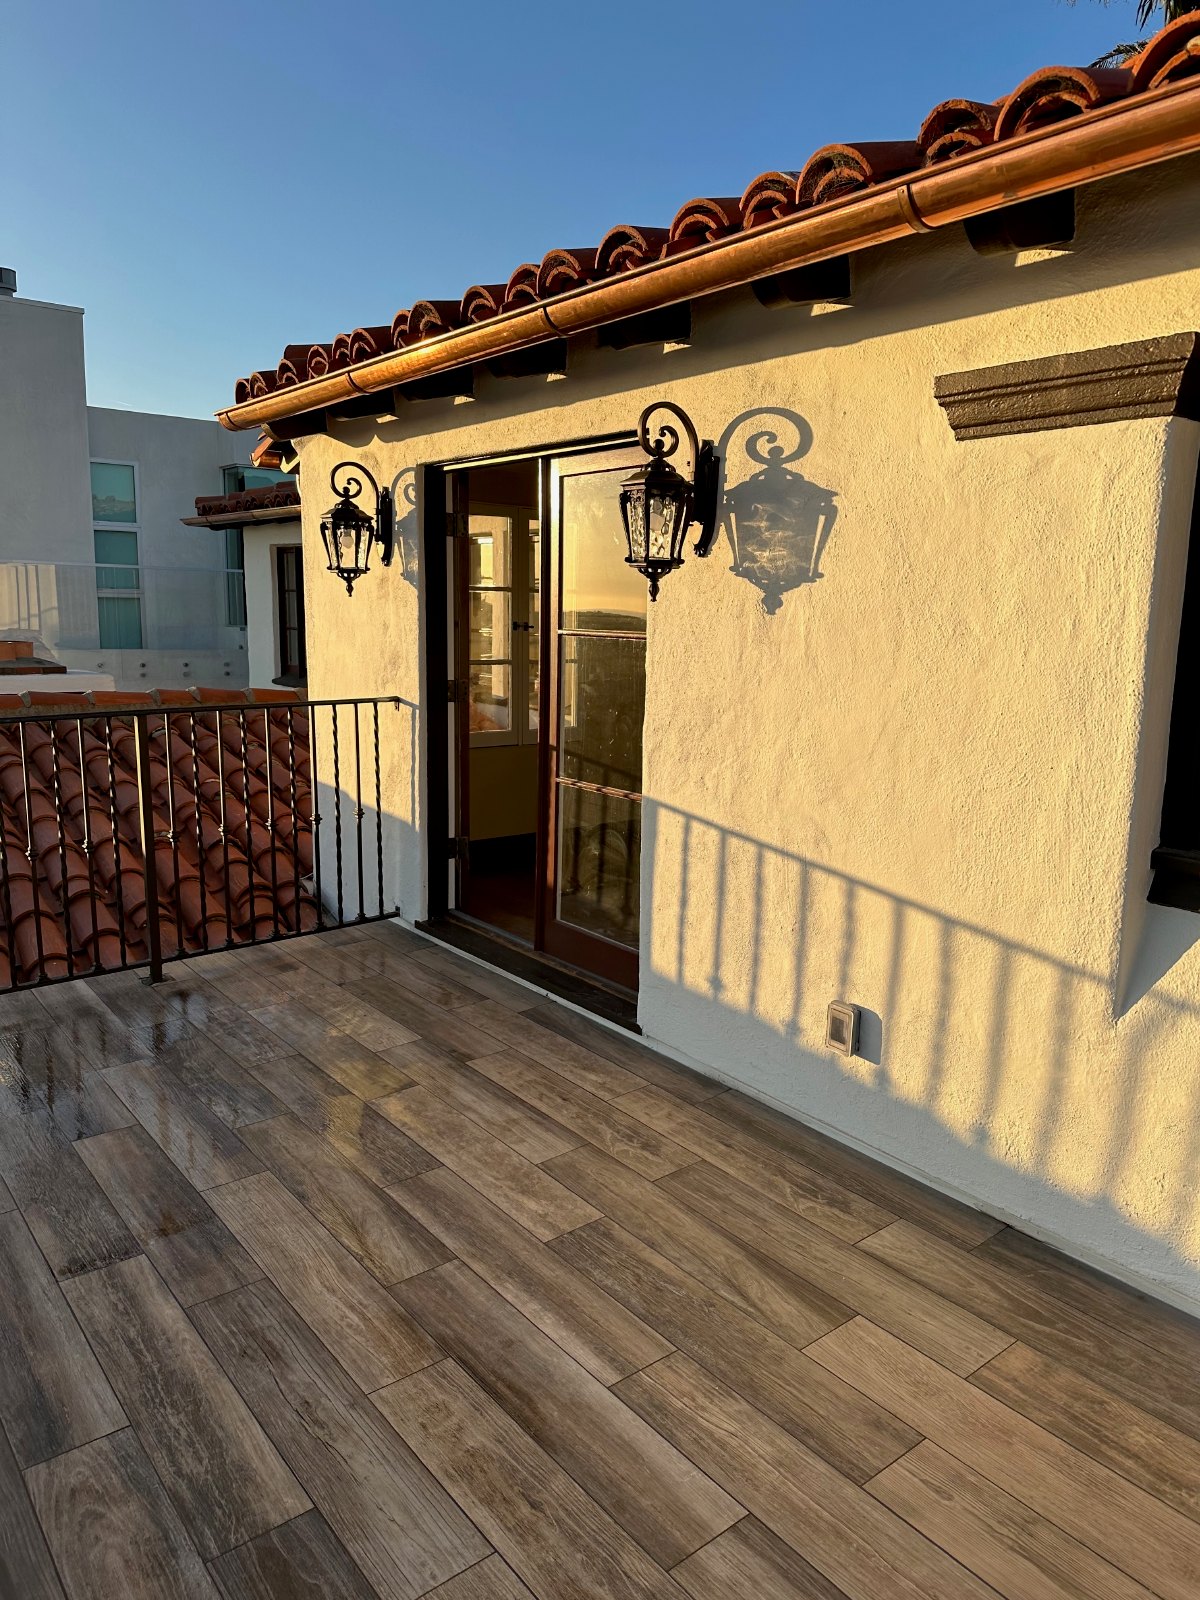
From inside, the doors frame the Dana Point harbor view. Outside, the restored wall, lighting, trim, and surrounding Spanish-style architecture allow the new work to feel original to the home.
Continue exploring
Back to portfolio View All Projects →