San Clemente · Kitchen remodel
A structural kitchen transformation.
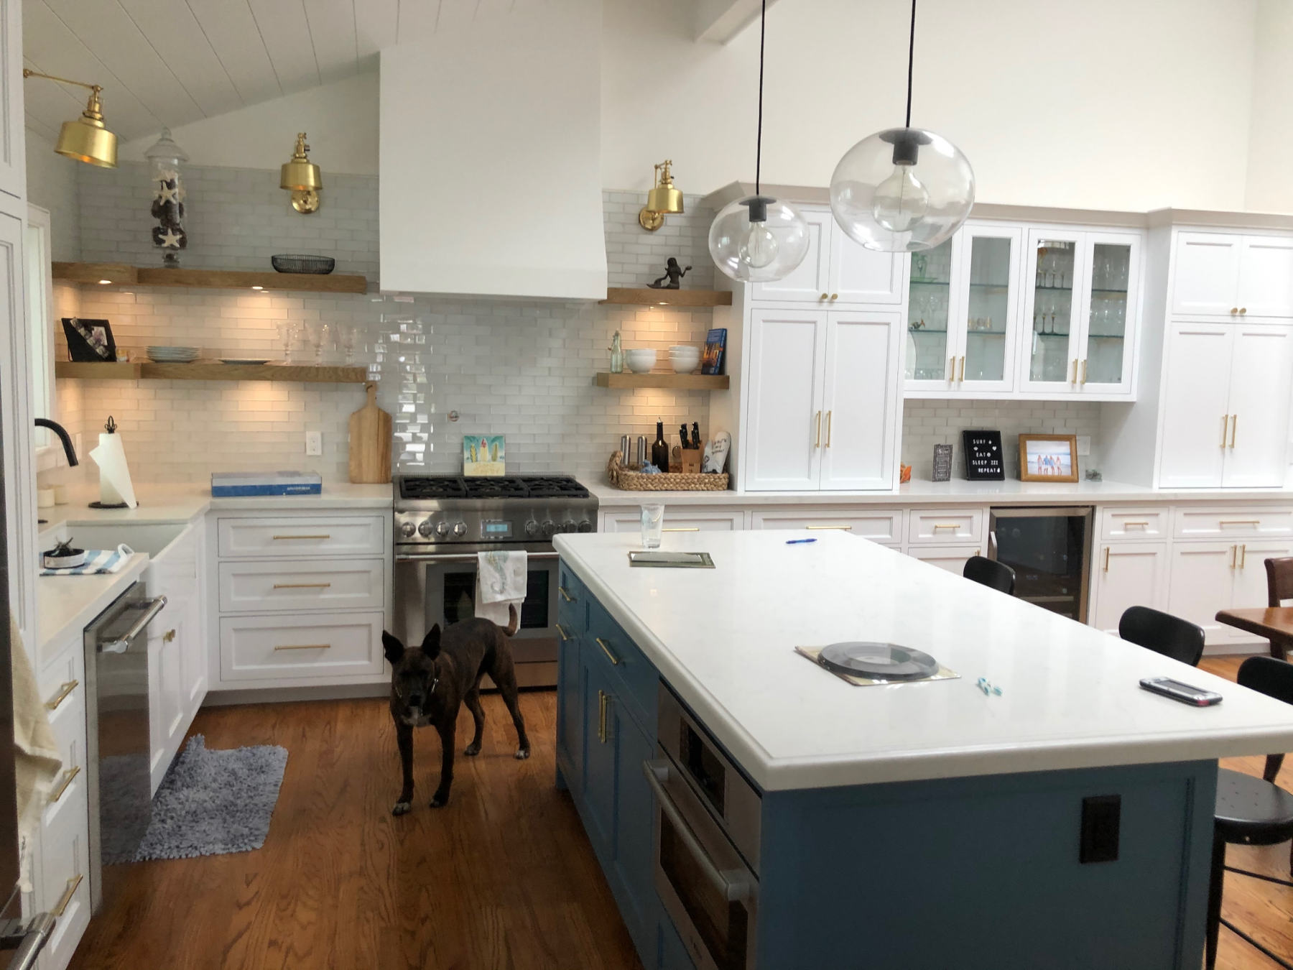
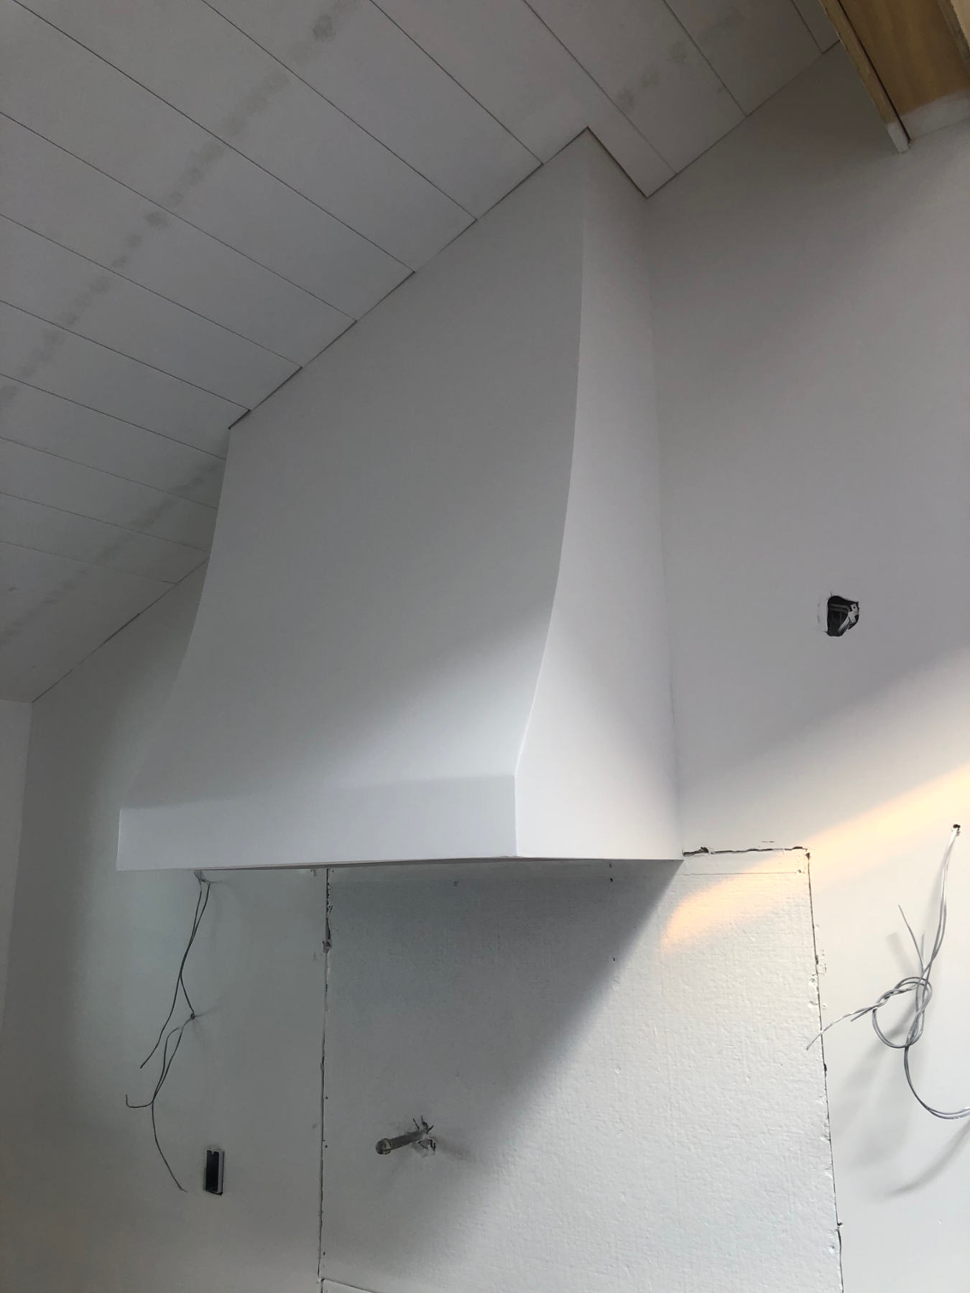
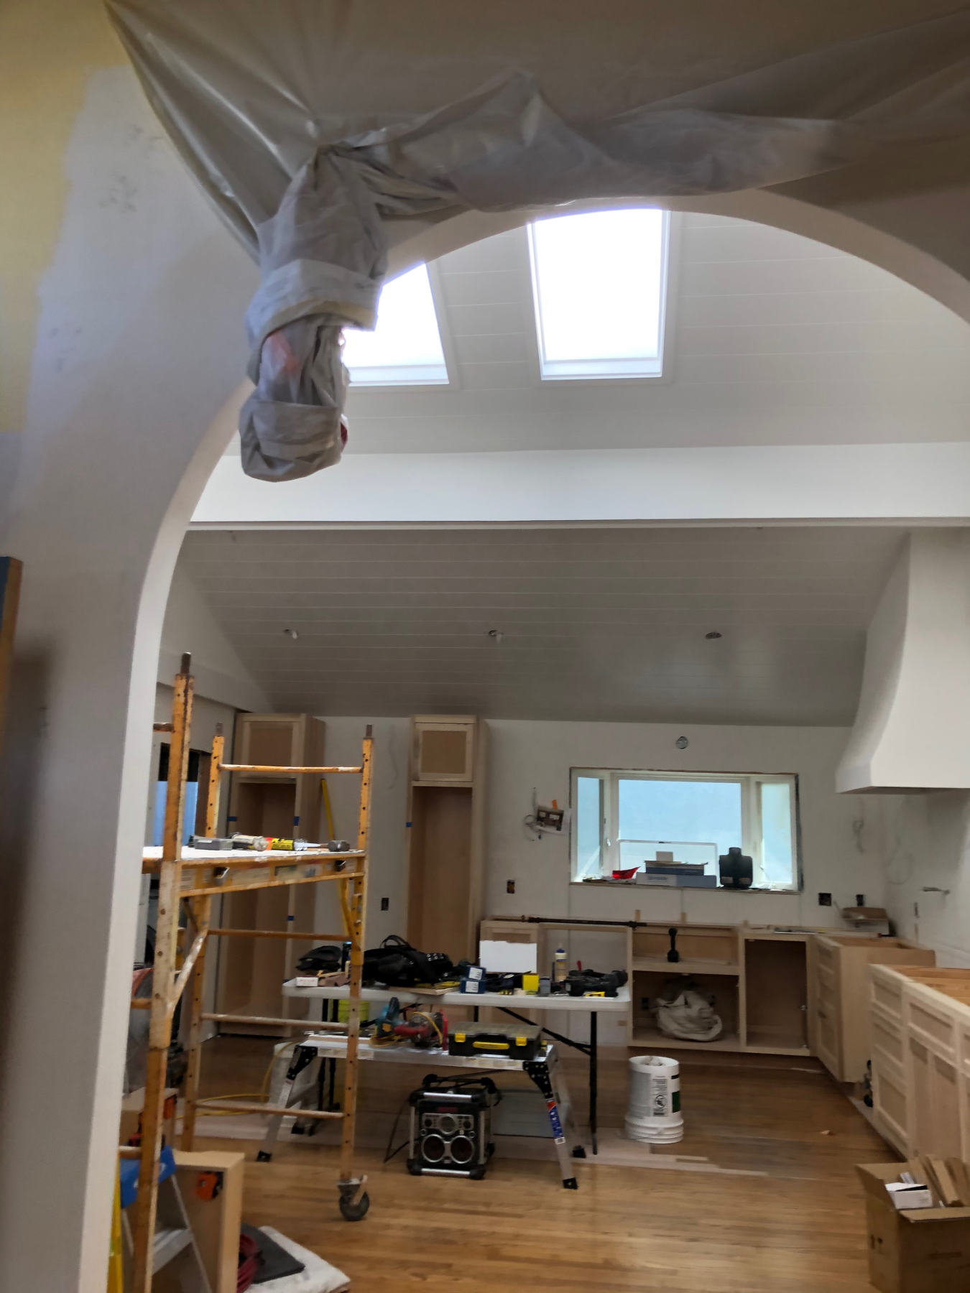
An engineered beam, enlarged arched opening, rebuilt bay-window projection, vaulted ceiling, custom plaster hood, cabinetry, quartz, tile, and finish work were brought together as one complete remodel.
See how it came togetherProject overview
Built as a complete construction story.
An engineered beam, enlarged arched opening, rebuilt bay-window projection, vaulted ceiling, custom plaster hood, cabinetry, quartz, tile, and finish work were brought together as one complete remodel.
- Project typeComplete kitchen remodel
- ScopeStructural through finish
- LocationSan Clemente
- Built byMSK Construction
Existing conditions
Opening the room meant understanding the structure first.
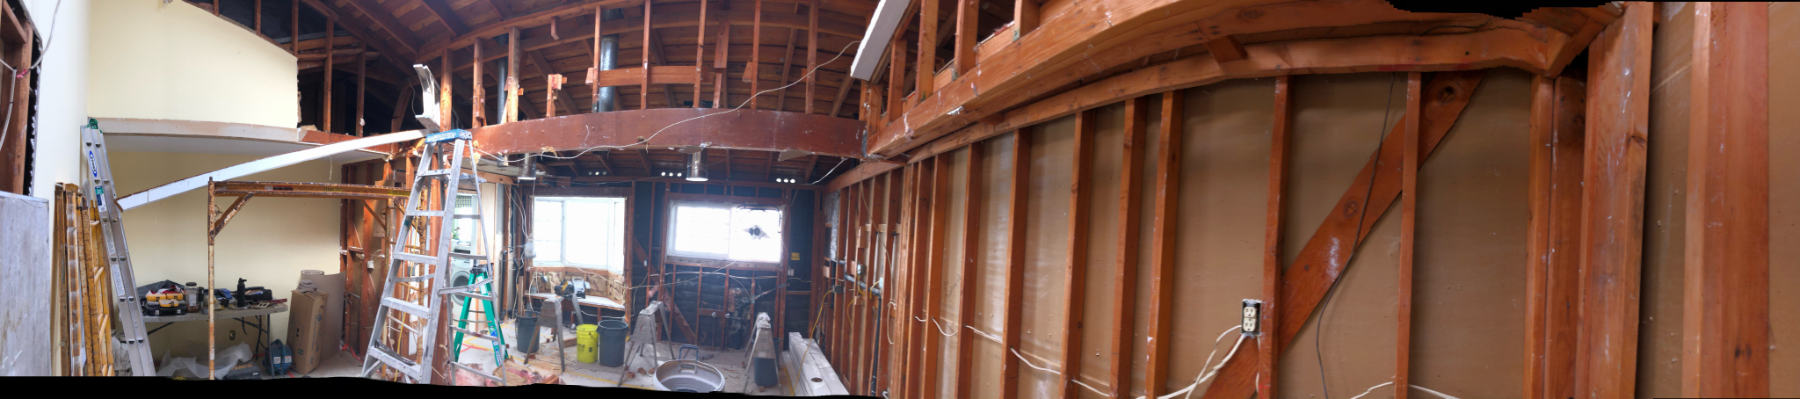
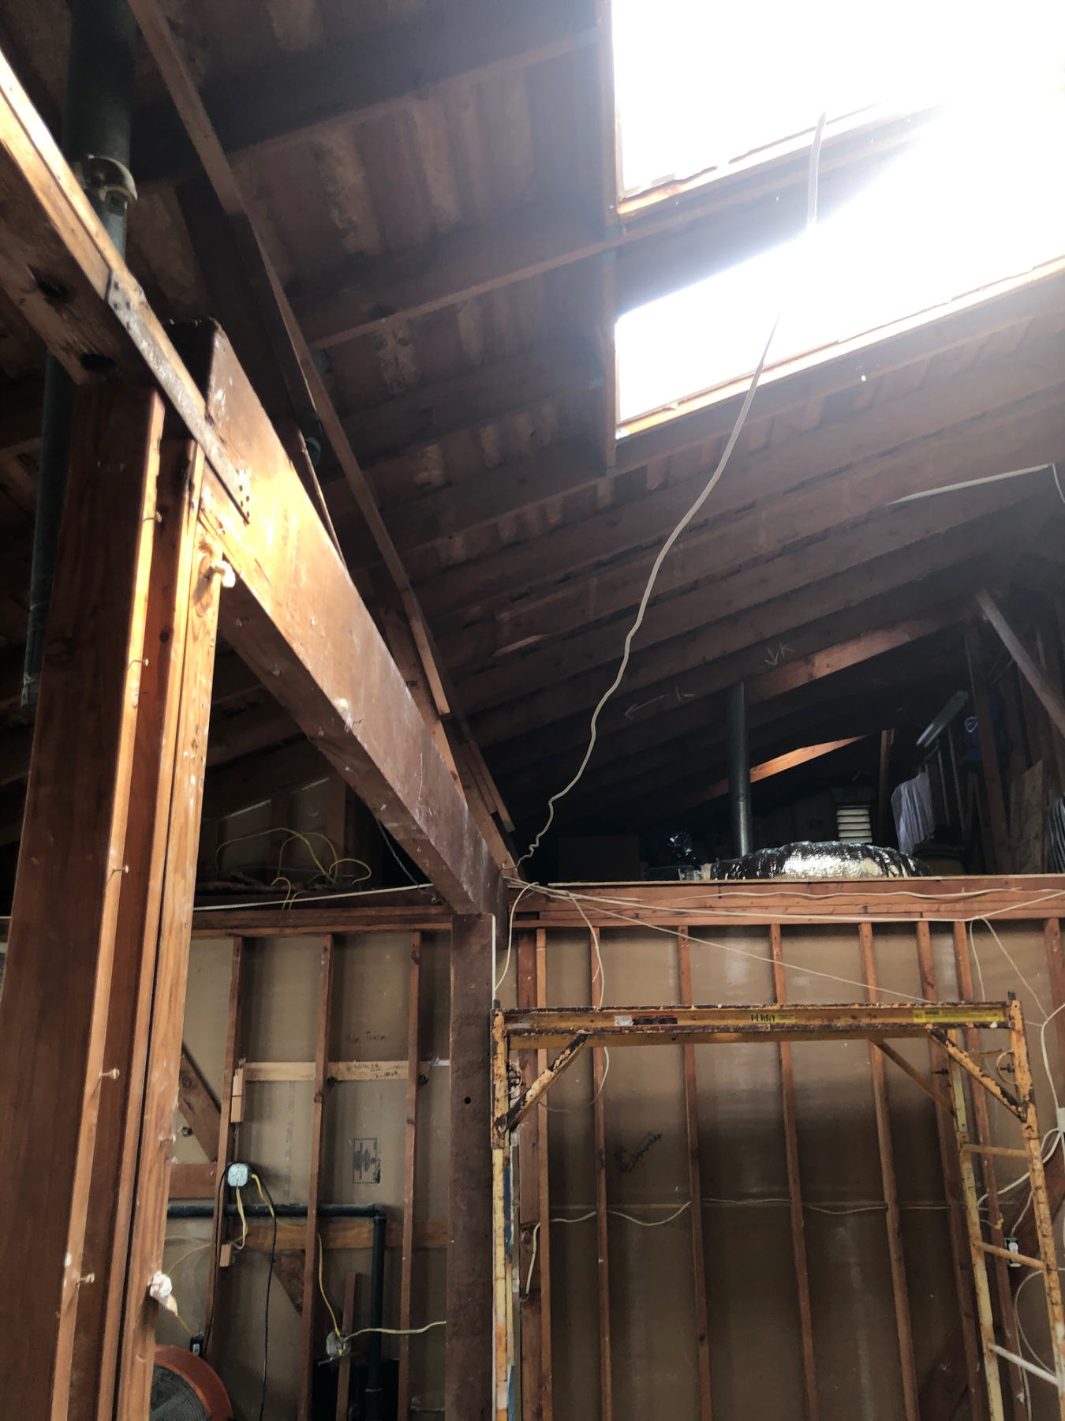
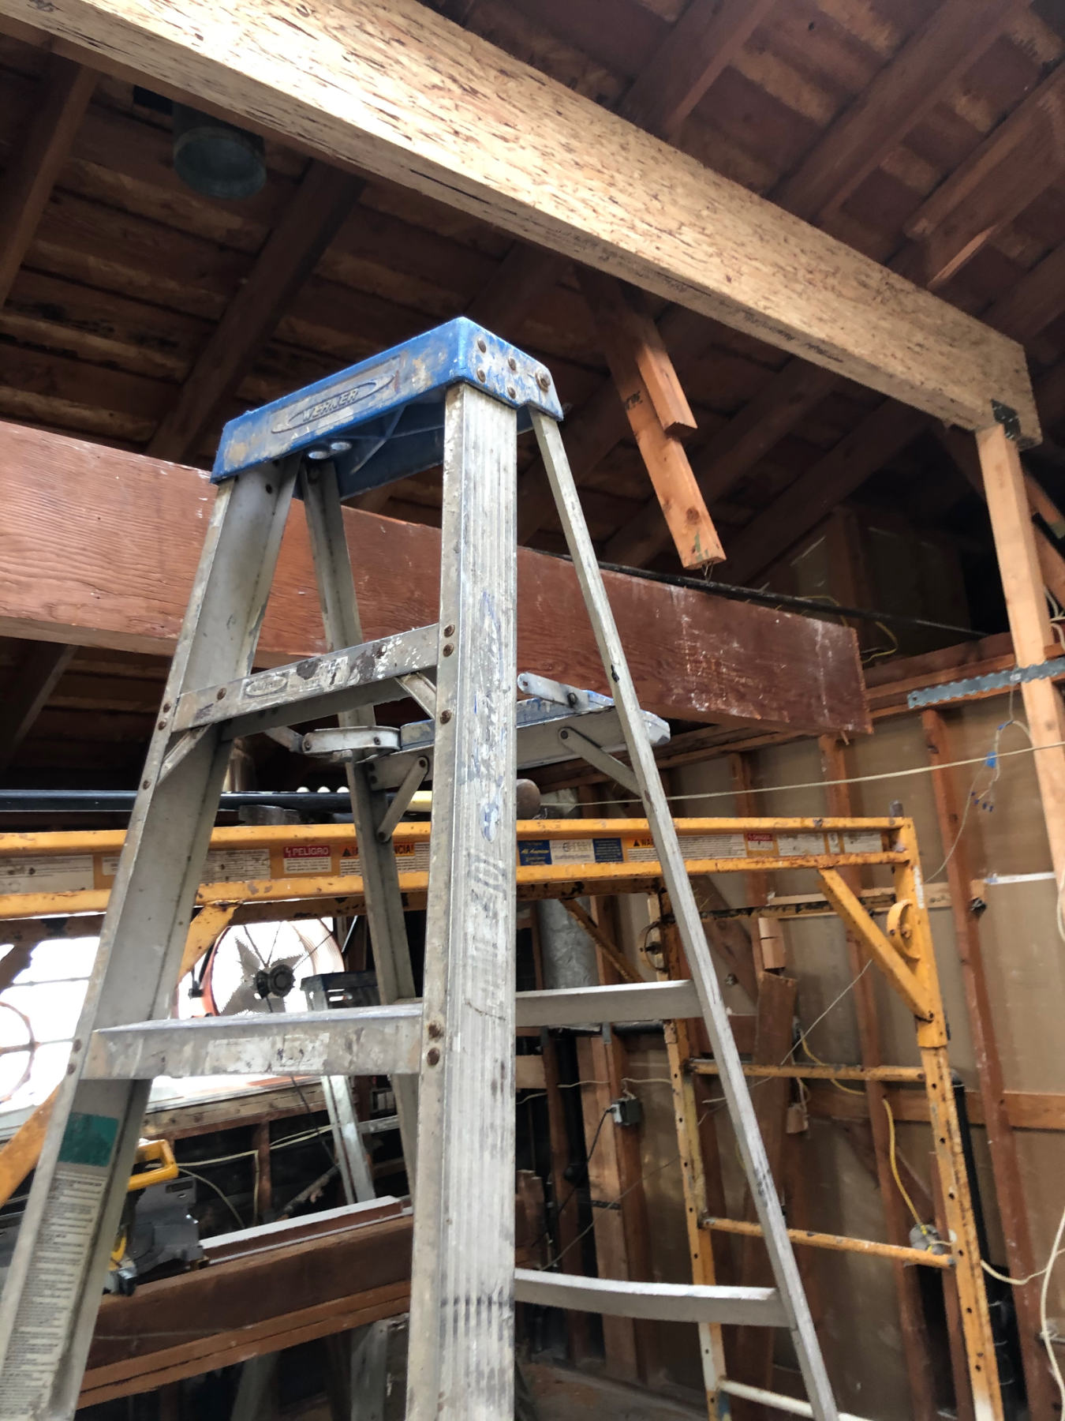
The remodel began with extensive demolition and documentation. The vaulted roof, existing beam conditions, plumbing, electrical, and bay-window wall all had to be understood before the finished design could take shape.
Structure and architecture
New structure made room for a more connected home.
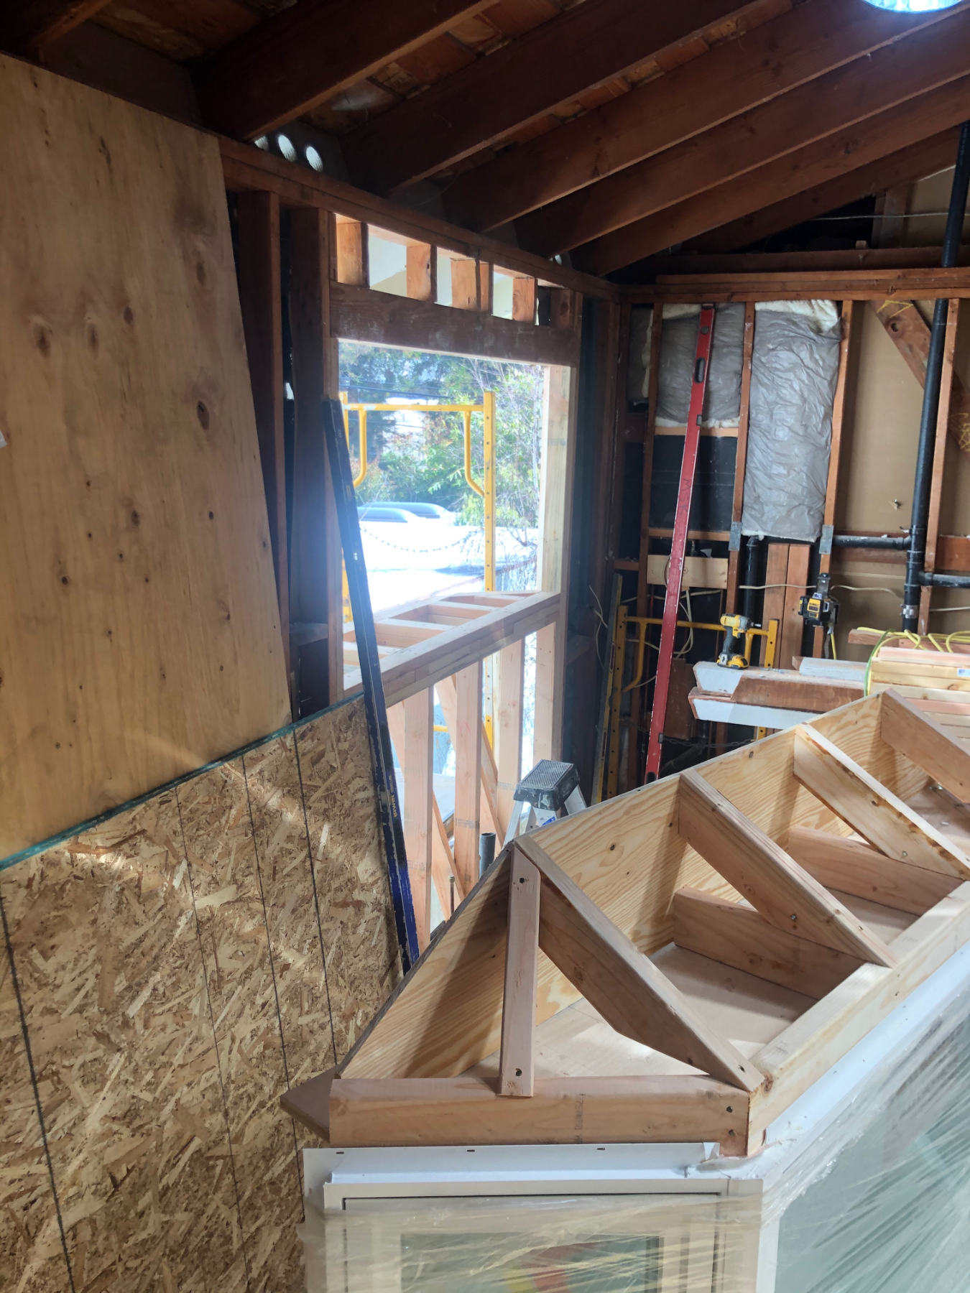
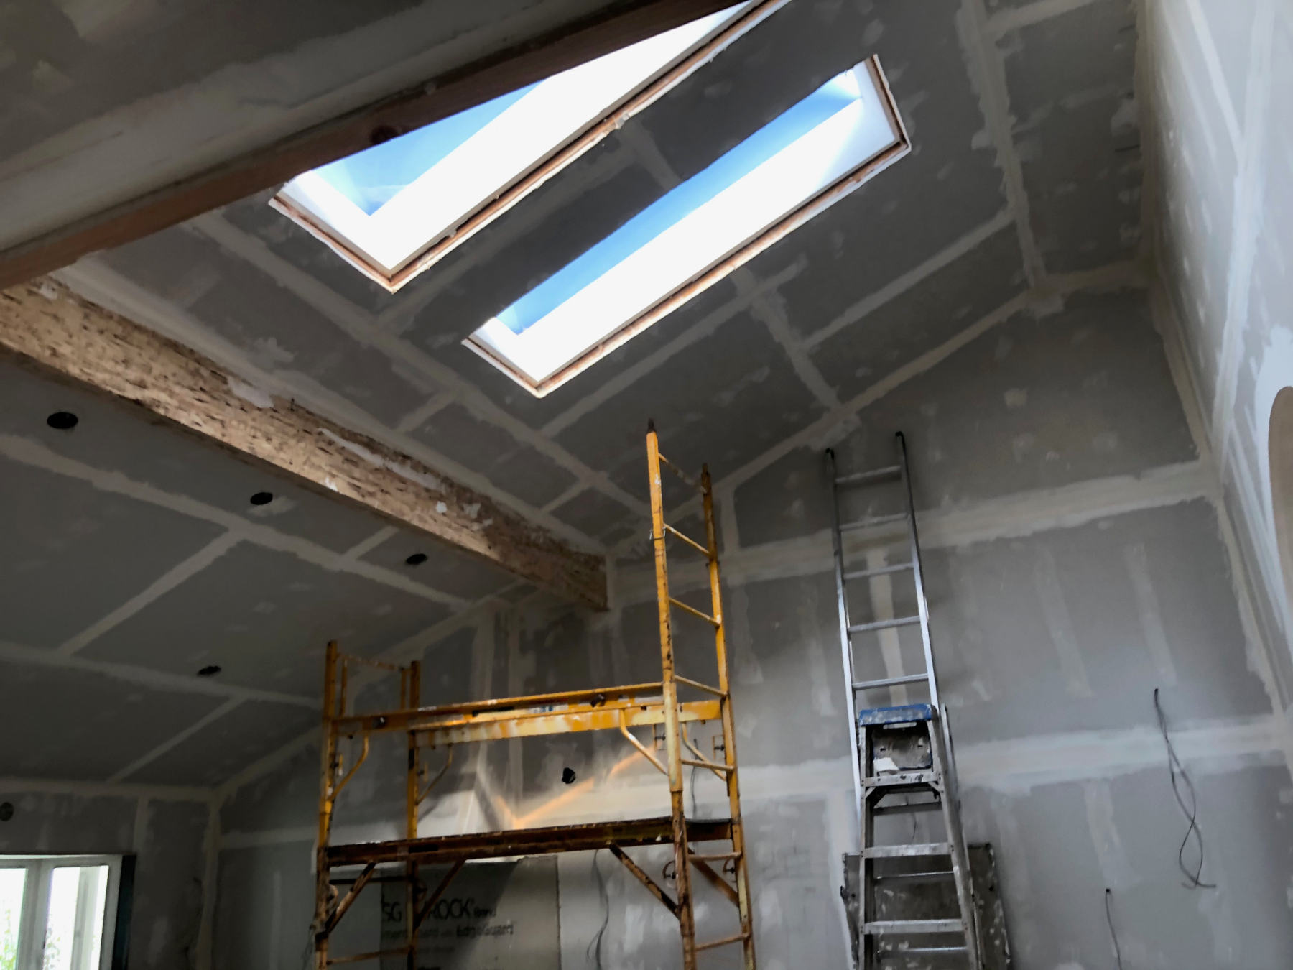
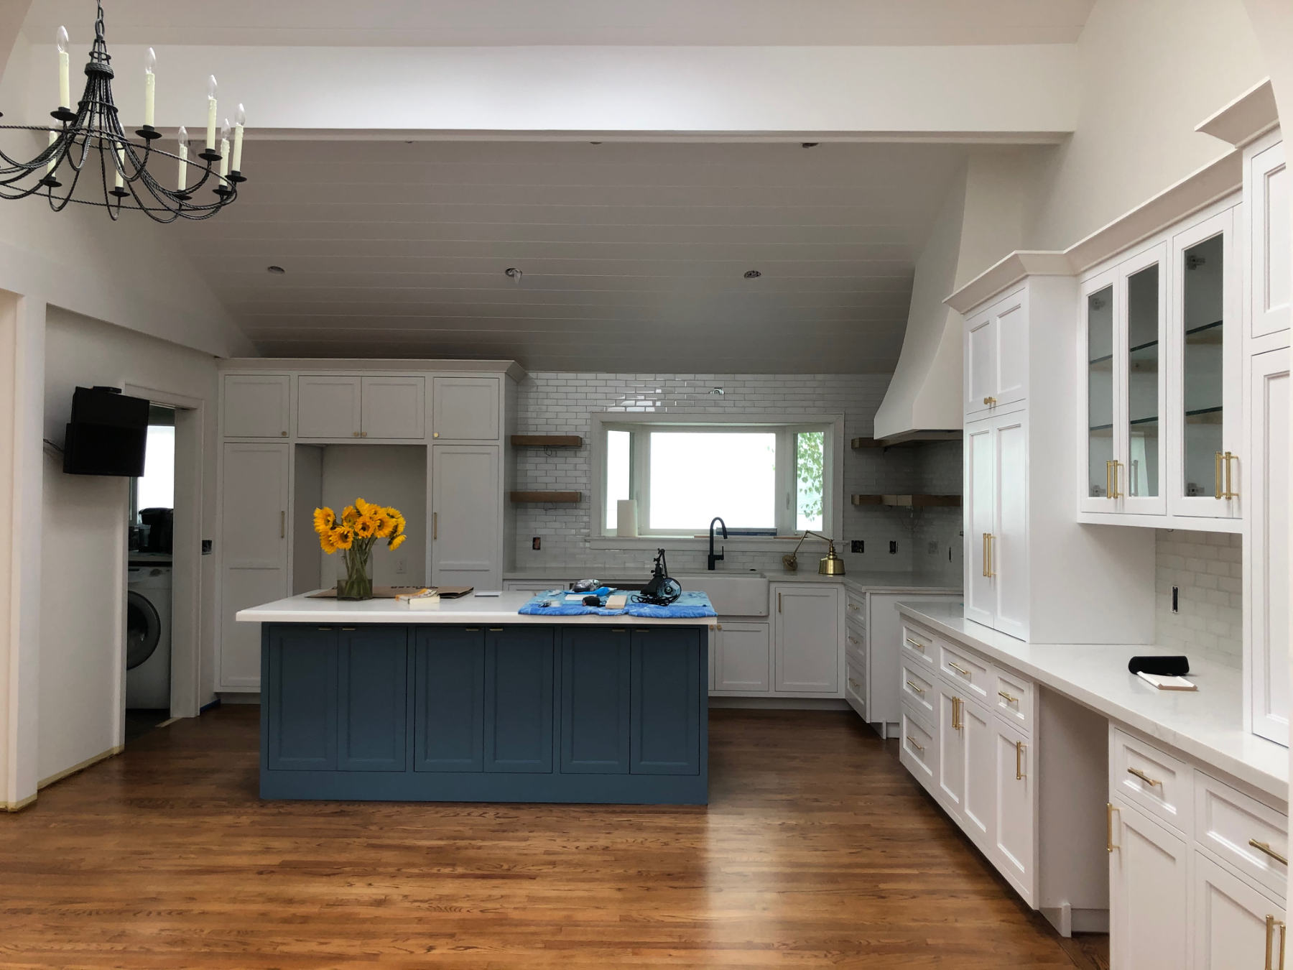
The work included an engineered beam, a large arched opening, reconstruction of the bay-window projection, and careful integration with the vaulted ceiling and skylights.
Craftsmanship and finish
Custom work tied every part of the room together.
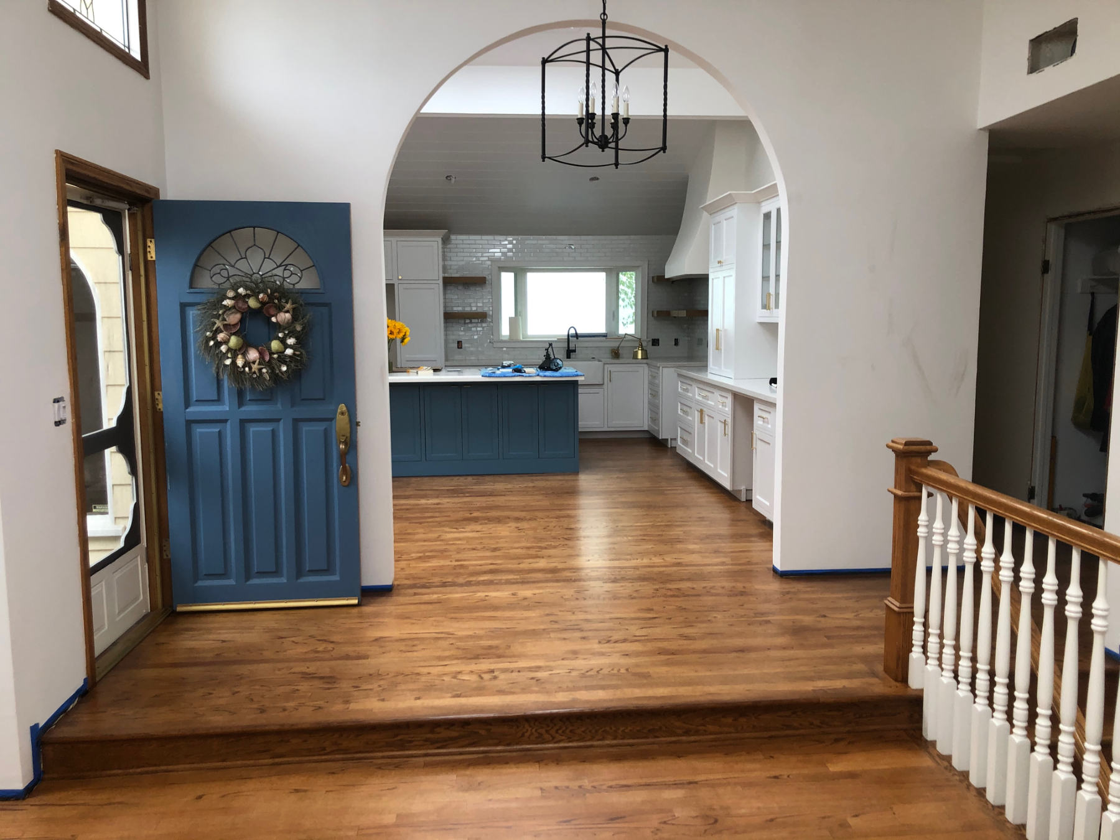
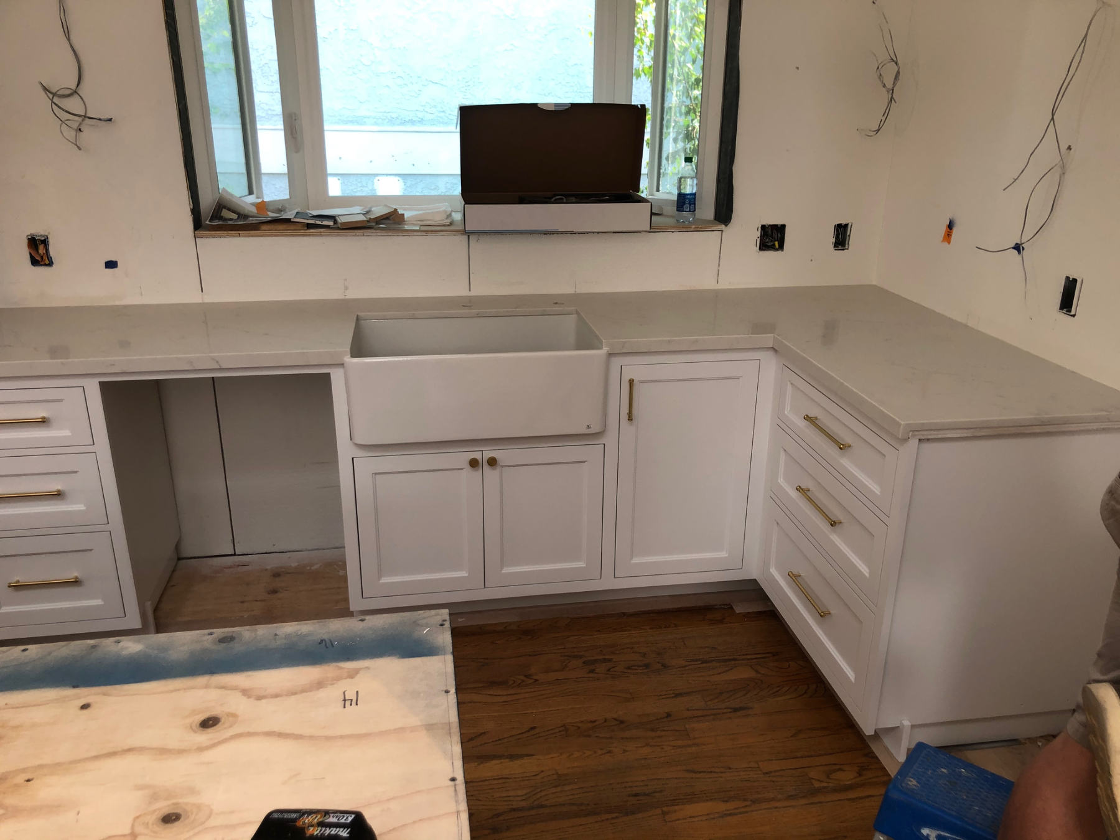
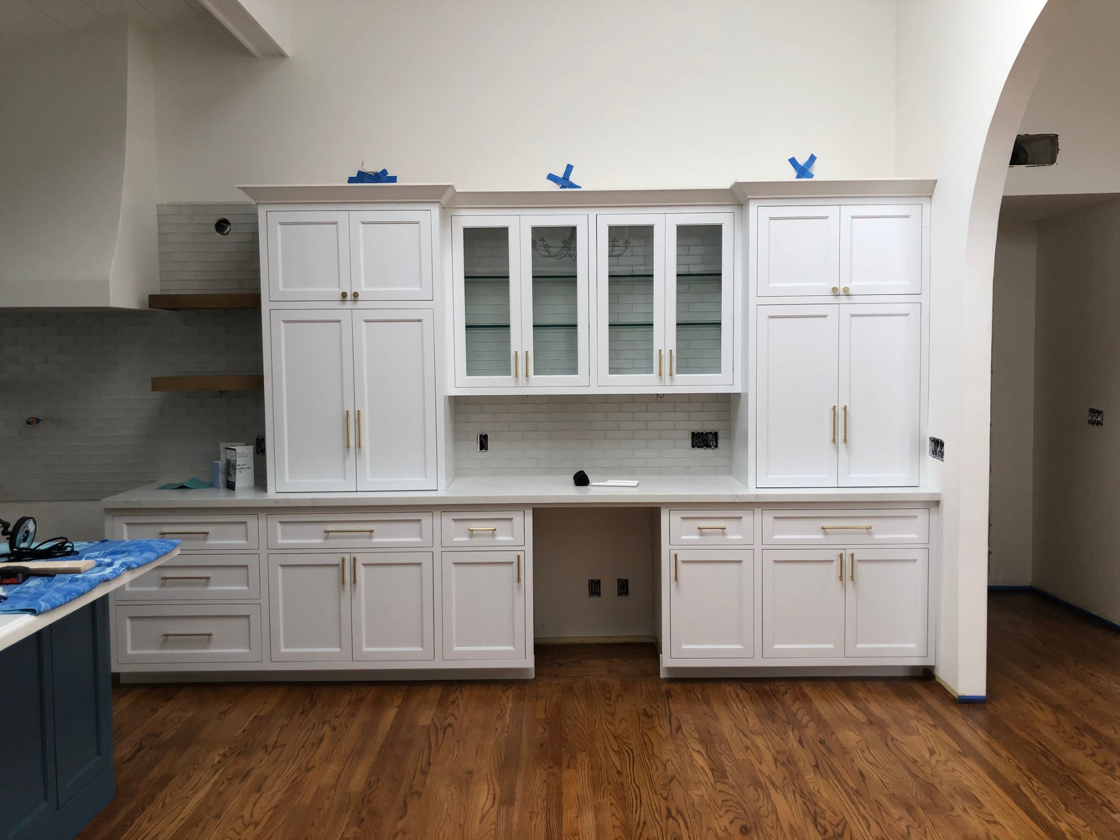
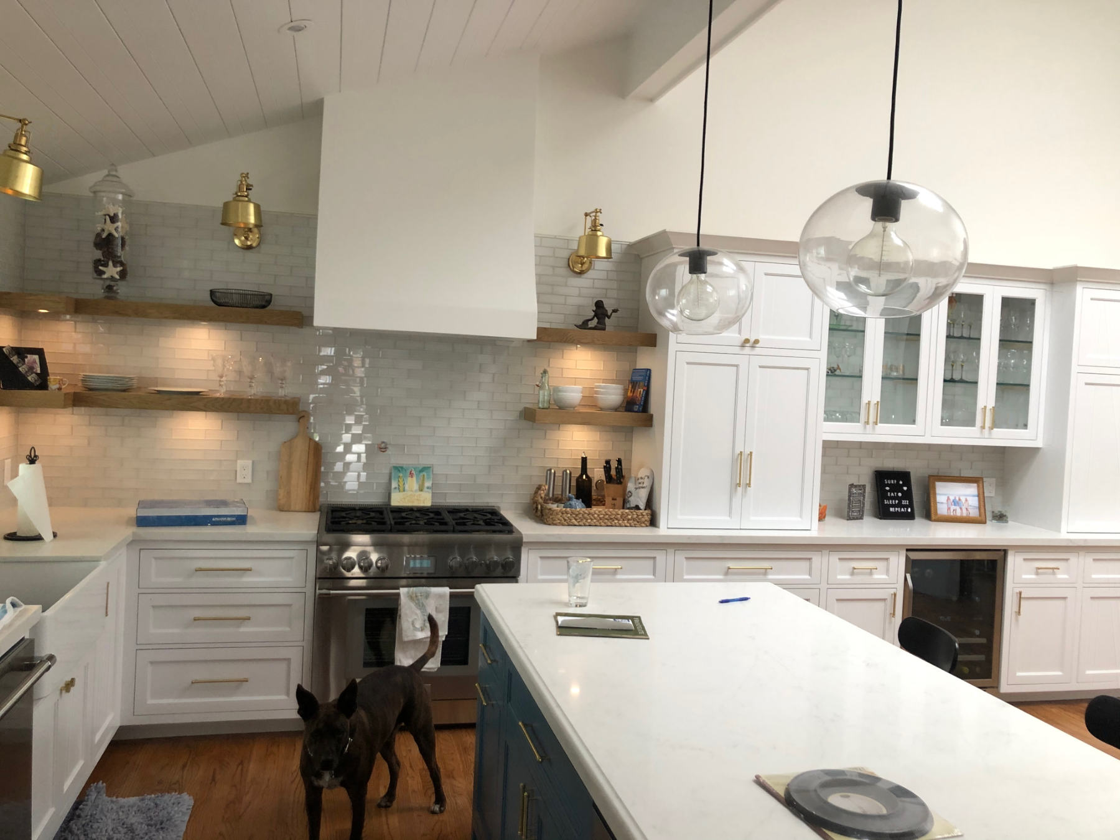
White inset cabinetry, a deep blue island, quartz surfaces, a farmhouse sink, a plastered range hood, floating shelves, brass hardware, and refinished floors were composed as one room—not a collection of separate products.
Continue exploring
Next projectMoss Green Bathroom Remodel→