San Juan Capistrano · Master bath
Custom wet room.
Built around the details.
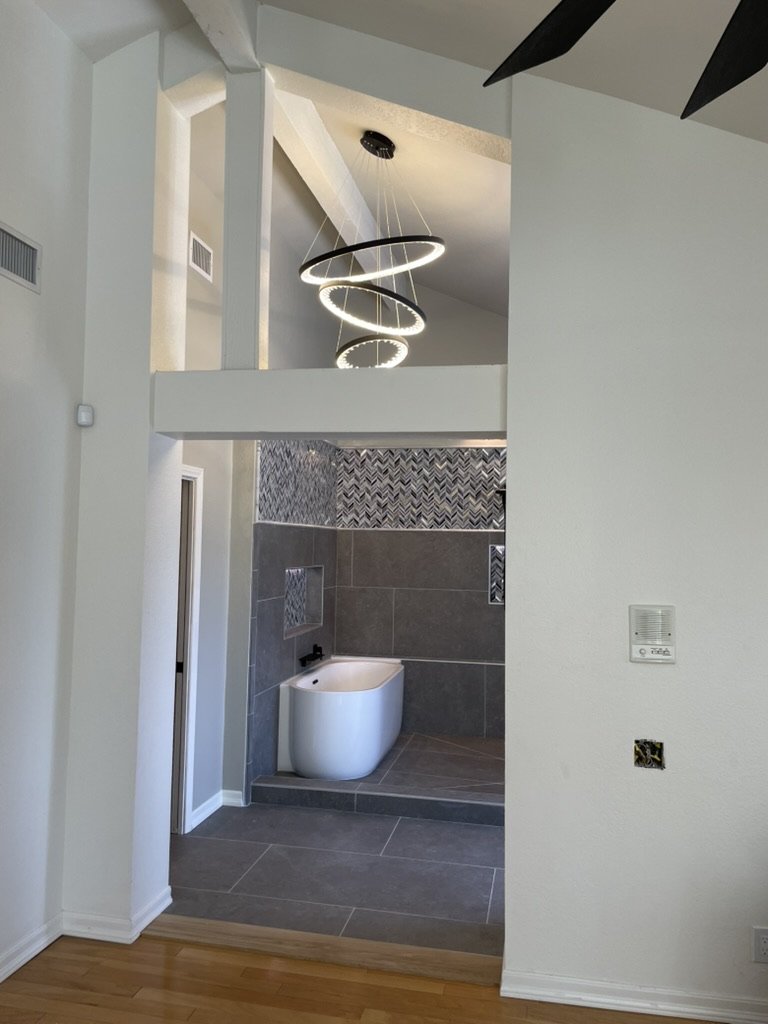
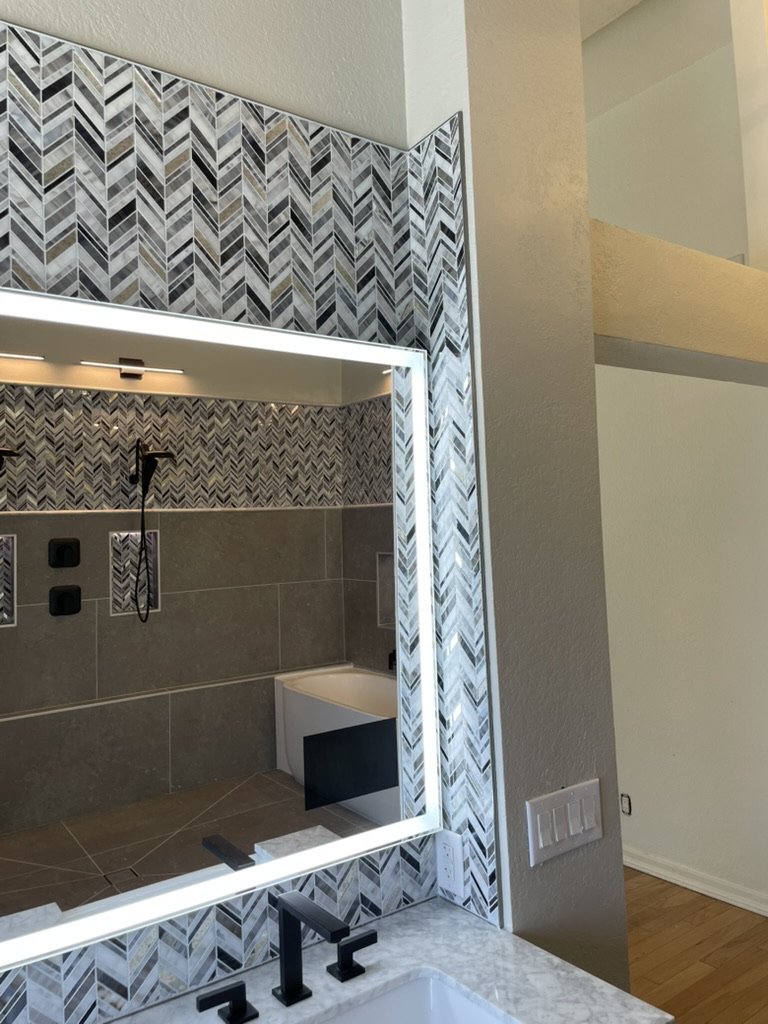
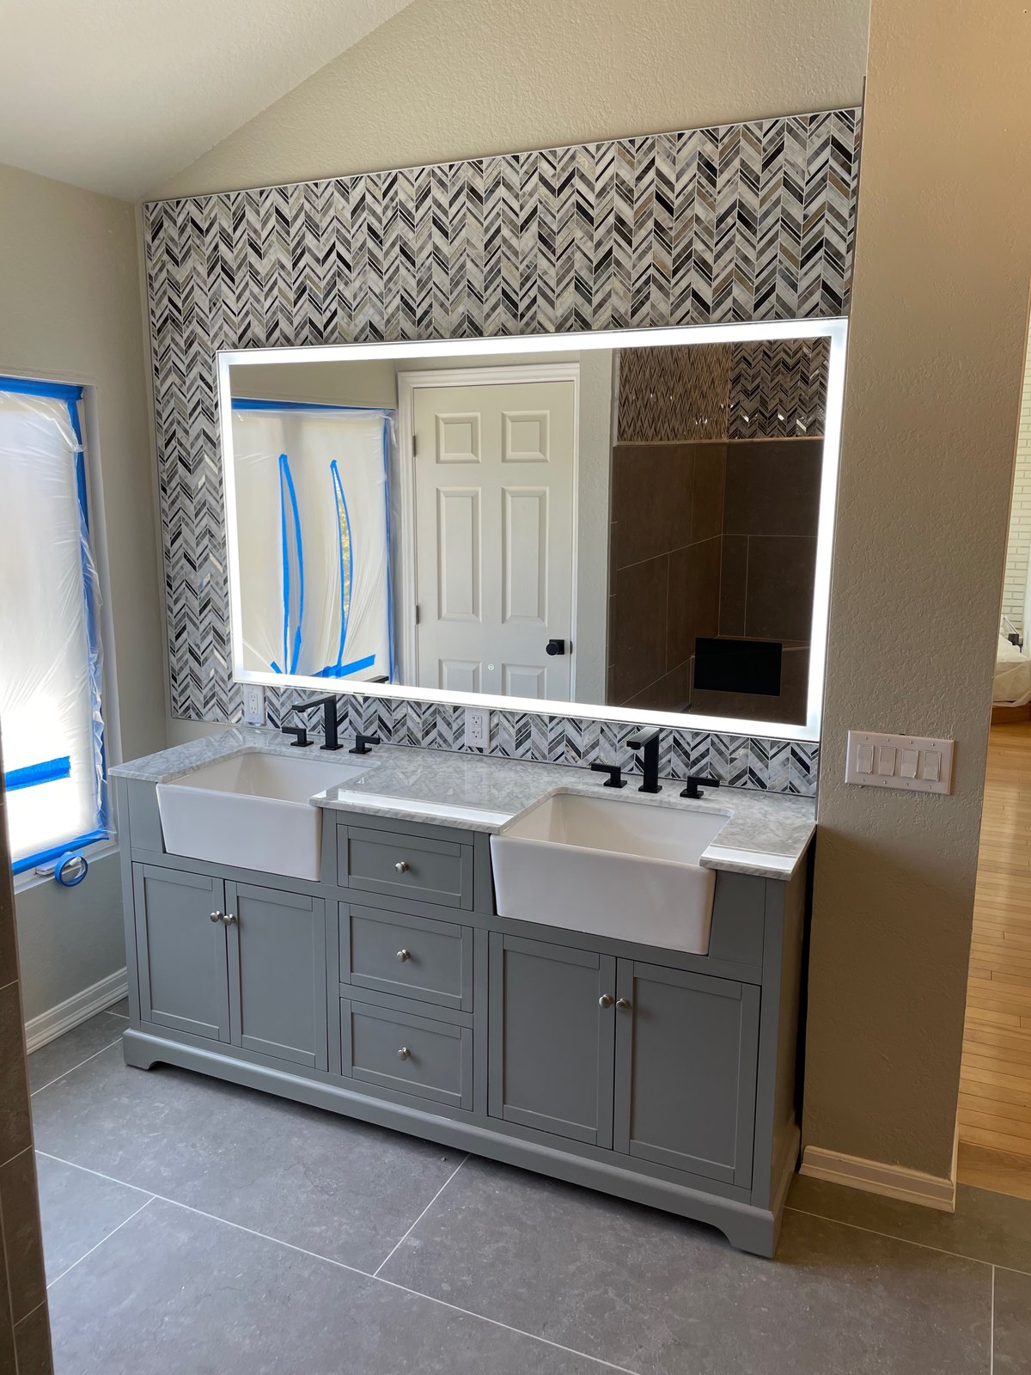
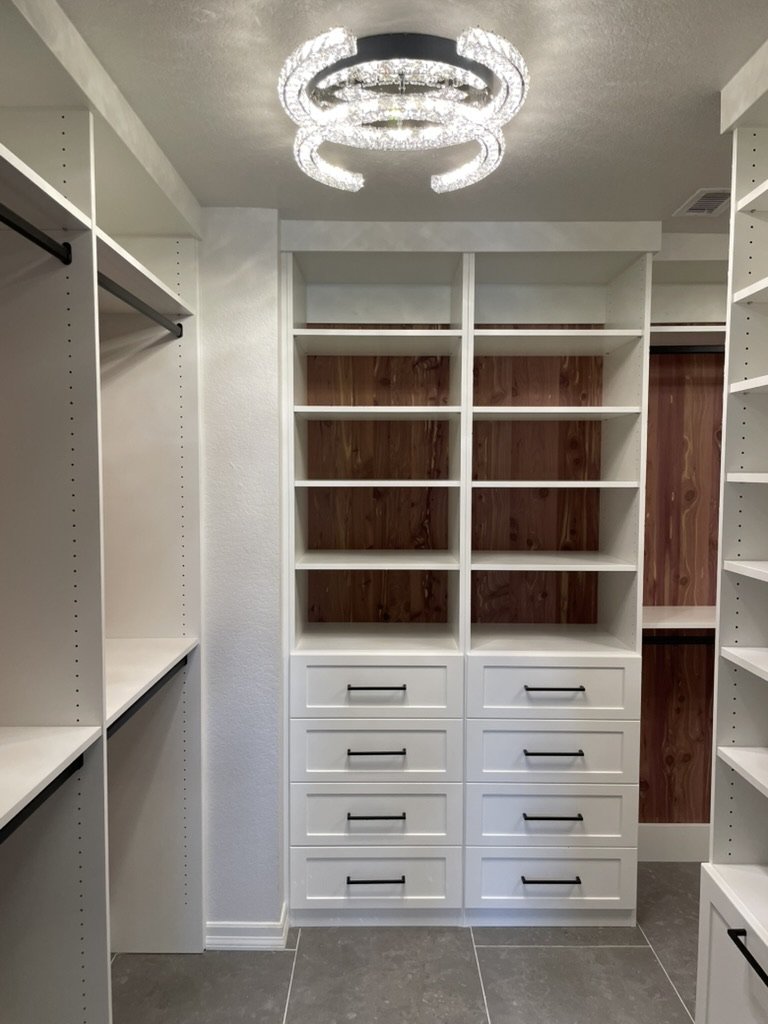
A complete master bath transformation combining a large wet room, dual showers, custom lighting, backlit niches, integrated technology, custom drainage, and a cedar closet.
See how it came togetherProject overview
Designed as one connected master suite.
This remodel brought together the wet room, vanity, lighting, integrated mirror display, custom storage, and closet as one coordinated project. Hidden waterproofing and preparation were treated with the same attention as the finished surfaces.
- Project type Custom master bathroom remodel
- Scope Wet room through finish details
- Location San Juan Capistrano
- Built by MSK Construction
Behind the finished work
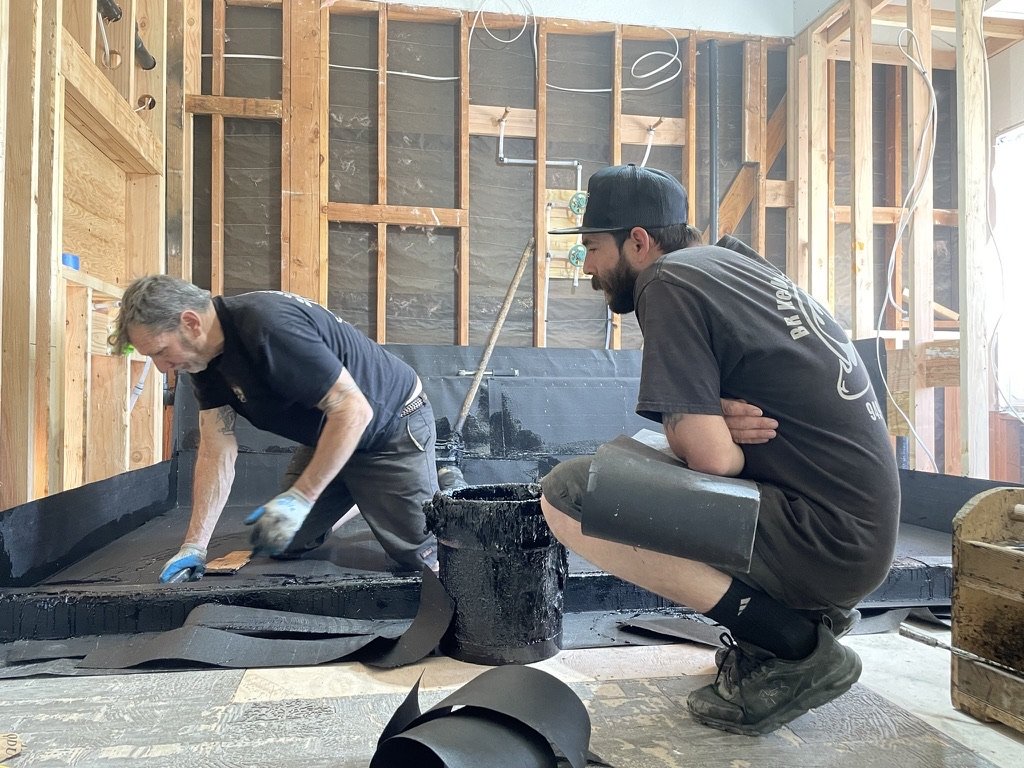
The details start long before the tile goes in.
Waterproofing, drainage, layout, lighting locations, niches, and transitions were coordinated before the finished surfaces came together.
The wet room
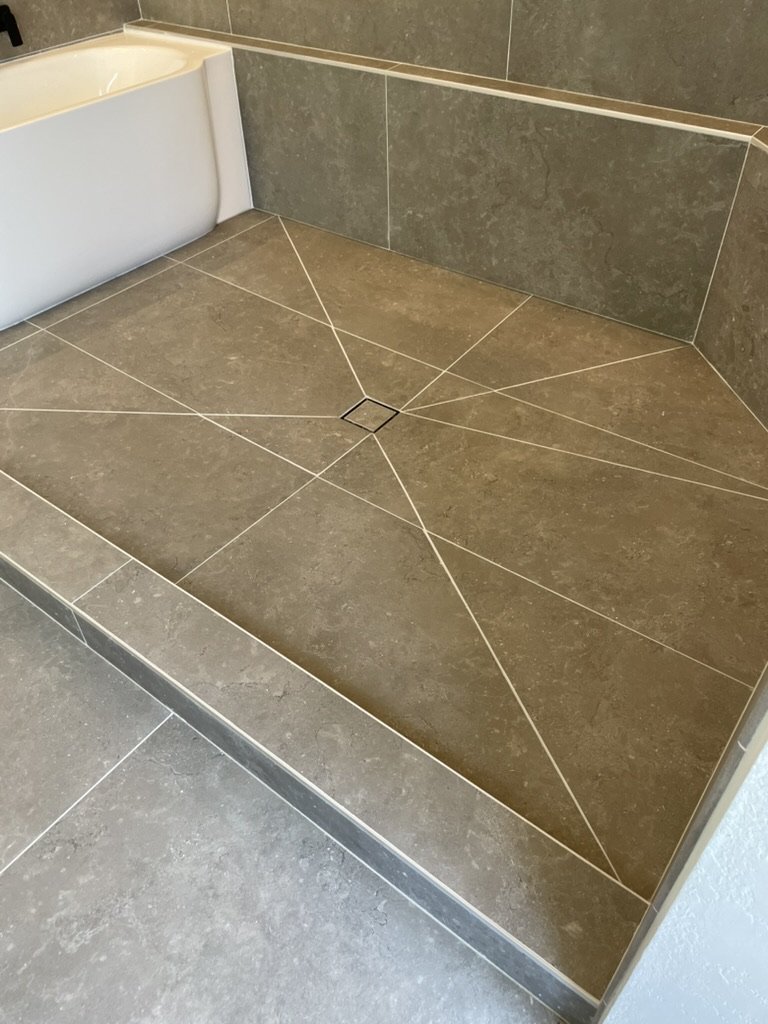
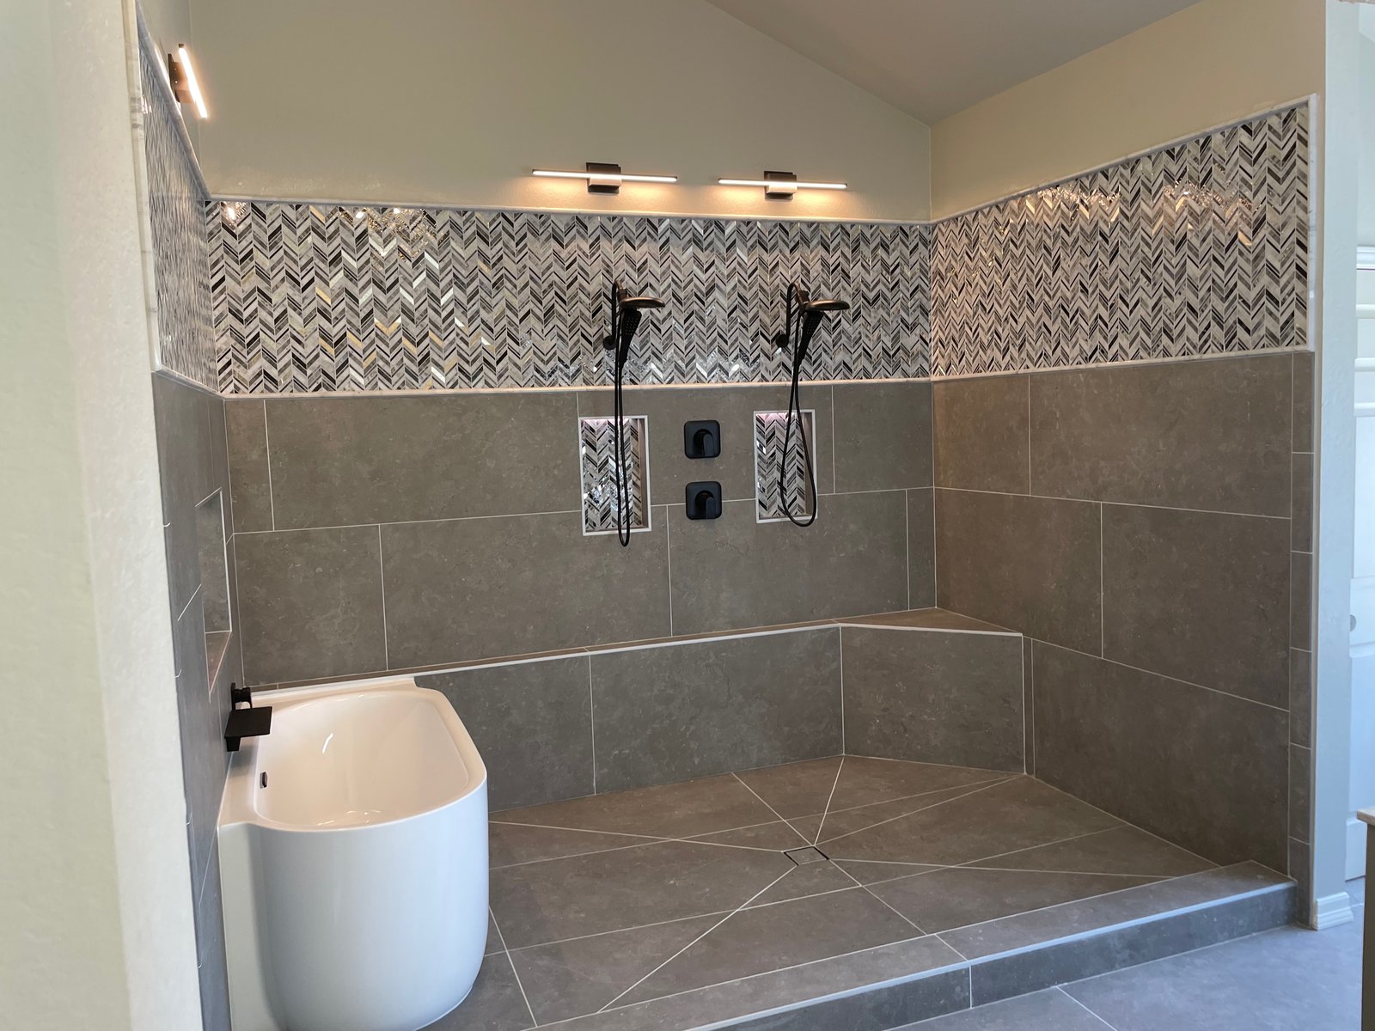
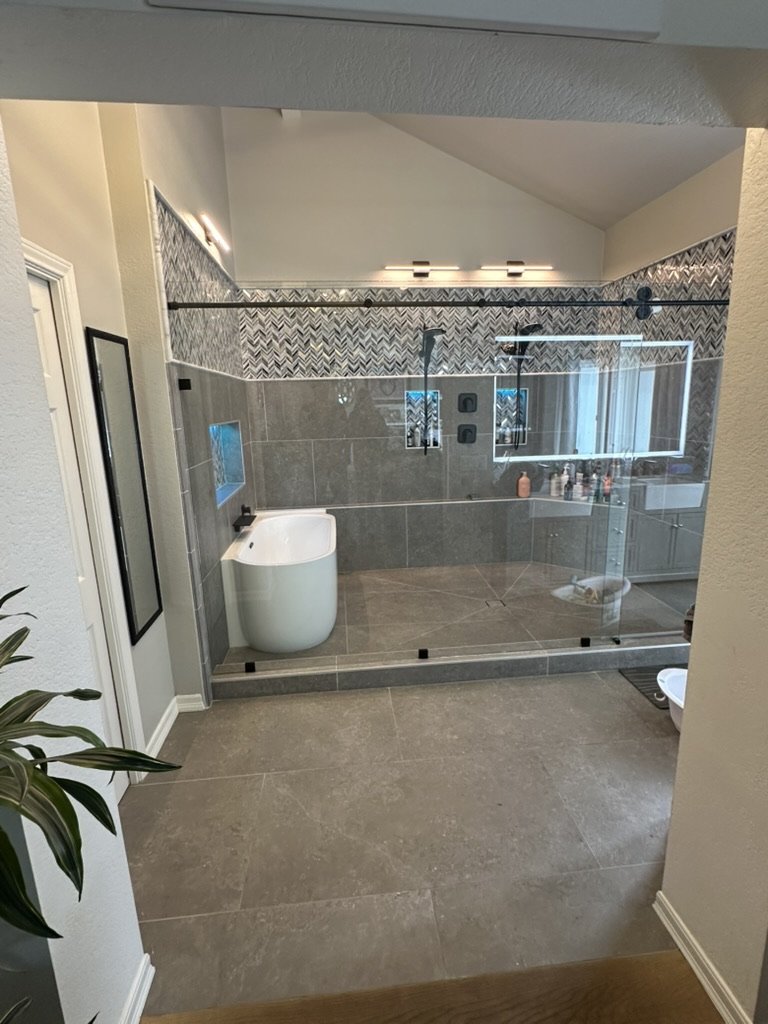
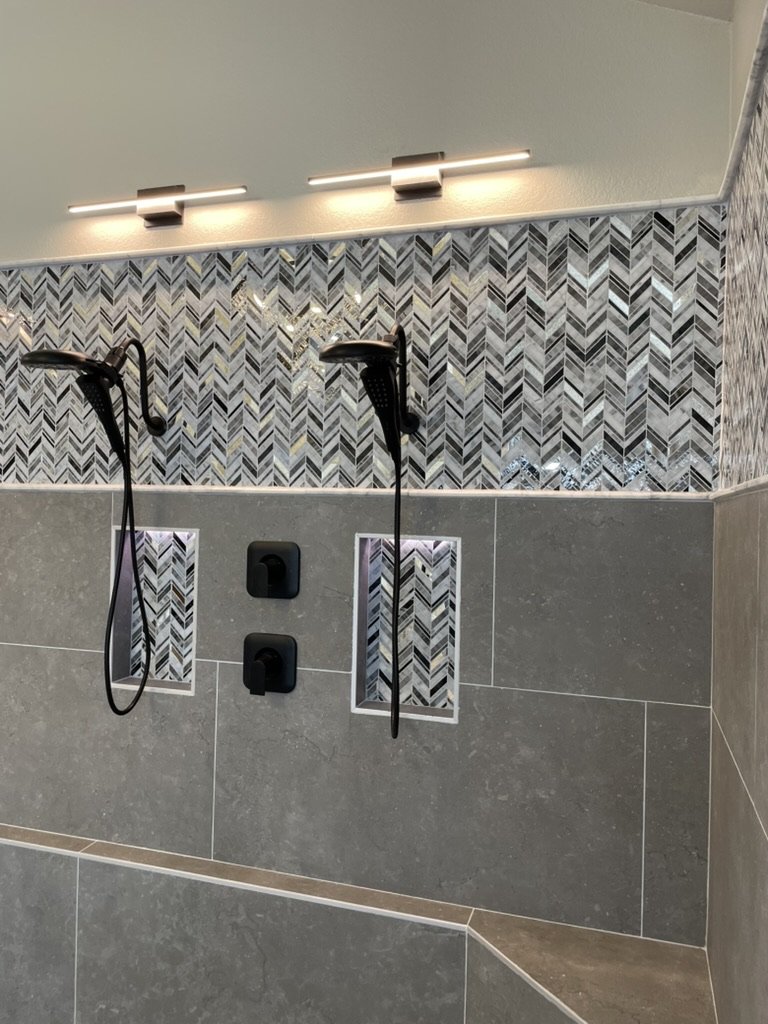
Two showers, glass, lighting, and tile working as one space.
The finished wet room was designed to feel open while still giving each element — showers, tub, niches, glass, and drainage — its own clearly defined place.
Custom features
The details that make the room personal.
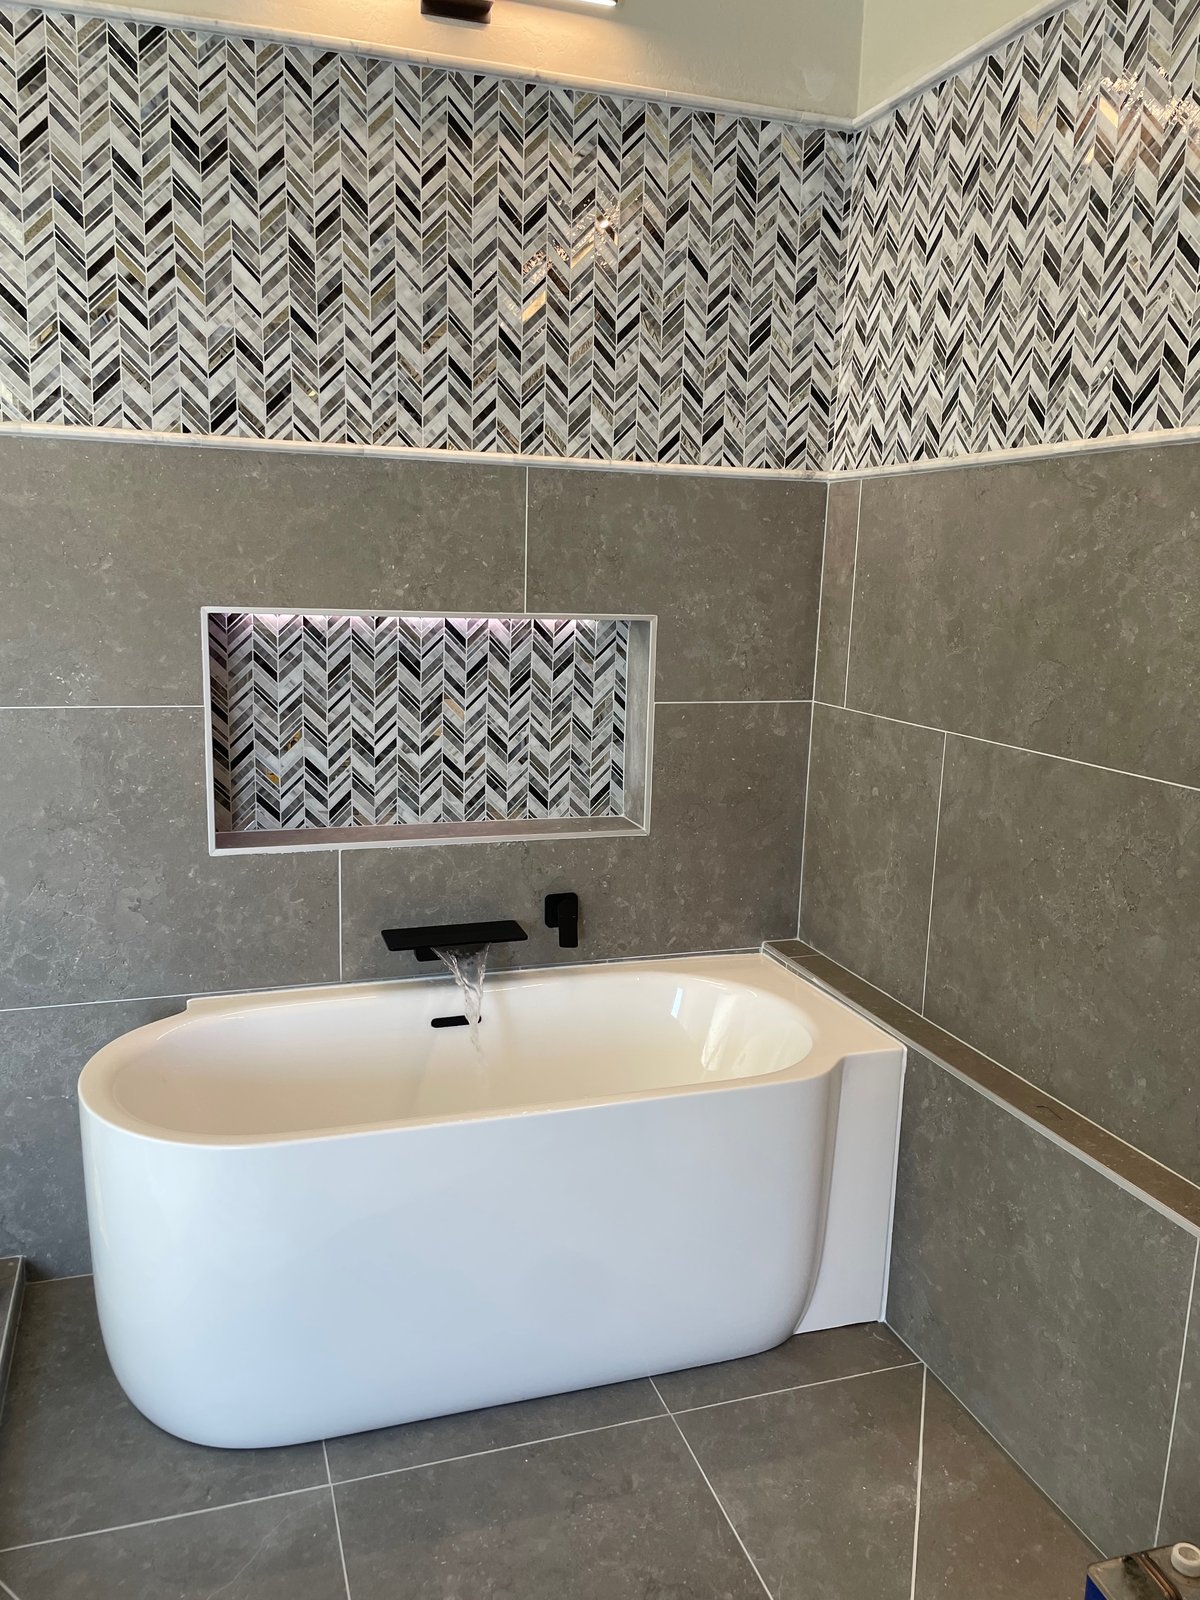
Lighting, custom storage, integrated technology, and specialty finish work turned the bathroom from a collection of fixtures into a complete master-suite experience.
See it in motion
Walk through the finished details.
A few short videos show the finished wet room, custom closet, integrated mirror display, color-changing niches, and waterfall tub filler.
Continue exploring
Back to portfolio View All Projects →