San Clemente · Custom metalwork
Custom Wrought-Iron Balconies
Full-size design layout, raw-steel fabrication, decorative scrollwork, twisted pickets, welded return sides, platform framing, curled support brackets, and installation across a Spanish-style façade.
See how it came togetherProject overview
Built as a complete construction story.
Full-size design layout, raw-steel fabrication, decorative scrollwork, twisted pickets, welded return sides, platform framing, curled support brackets, and installation across a Spanish-style façade.
- Project typeCustom metal fabrication
- ScopeDesign through installation
- LocationSan Clemente
- Built byMSK Construction
Design and layout
The pattern was designed at full scale.
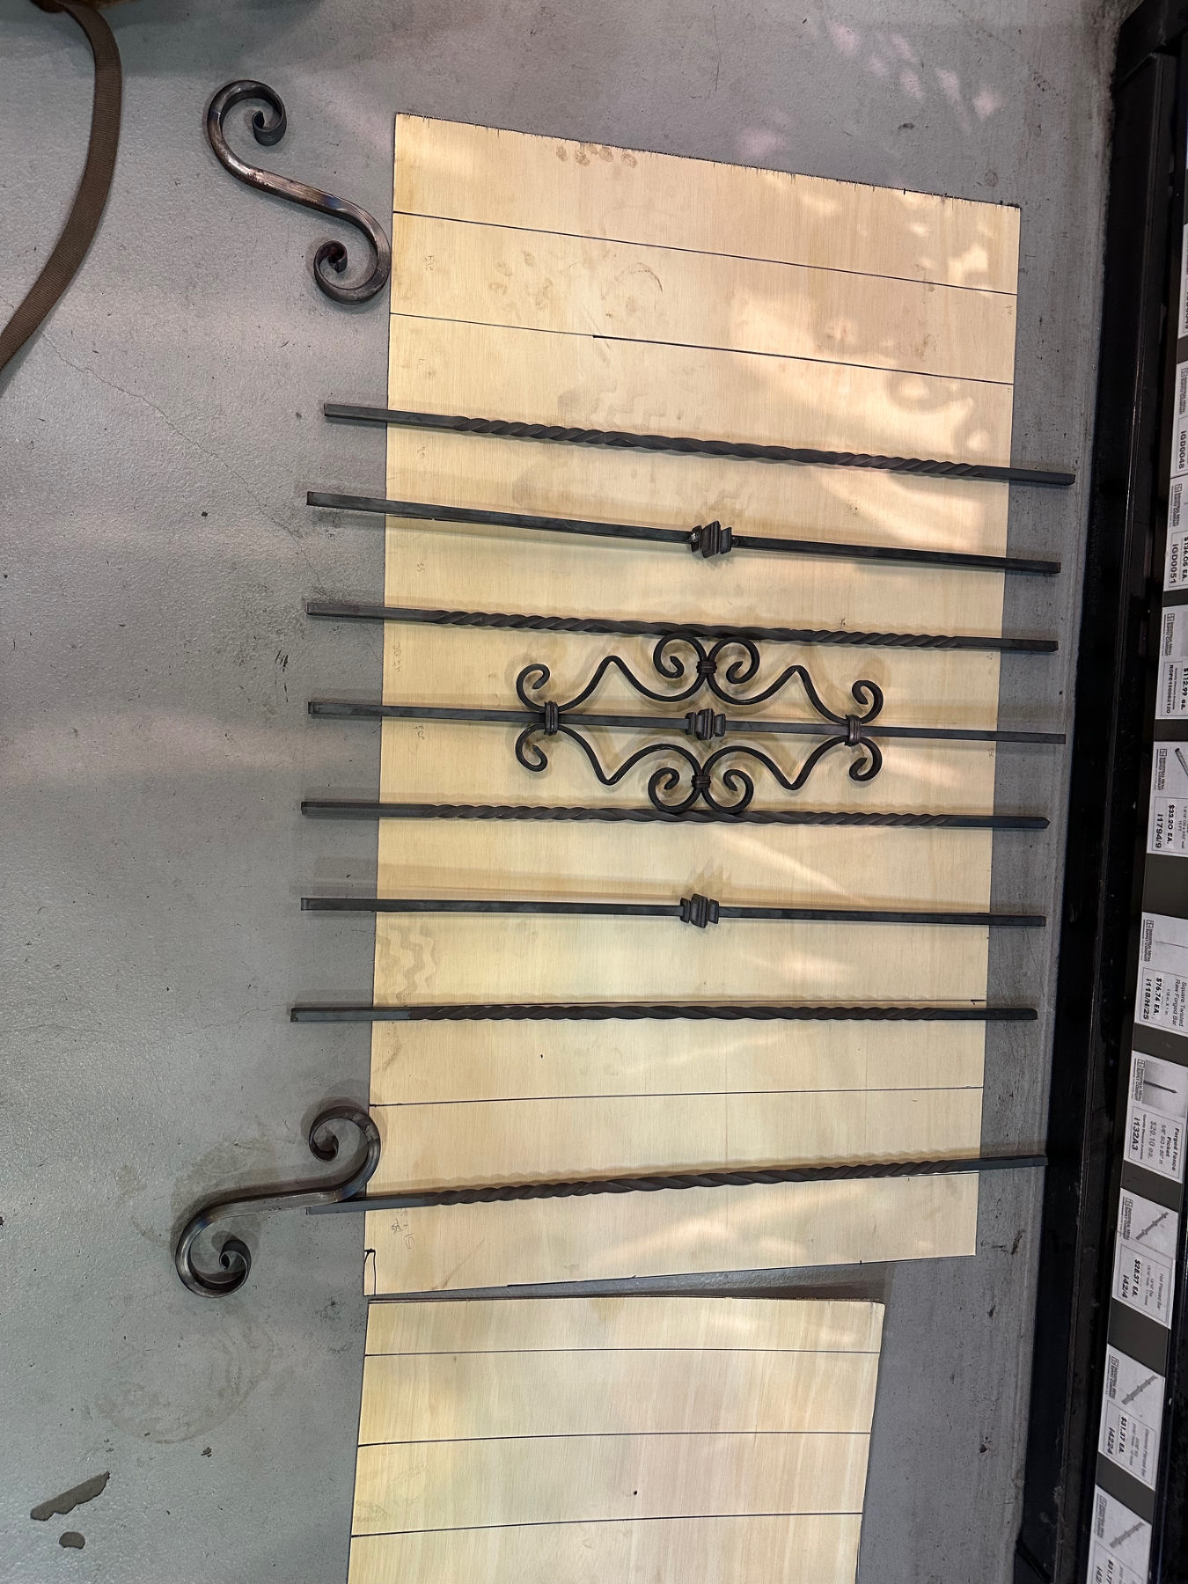
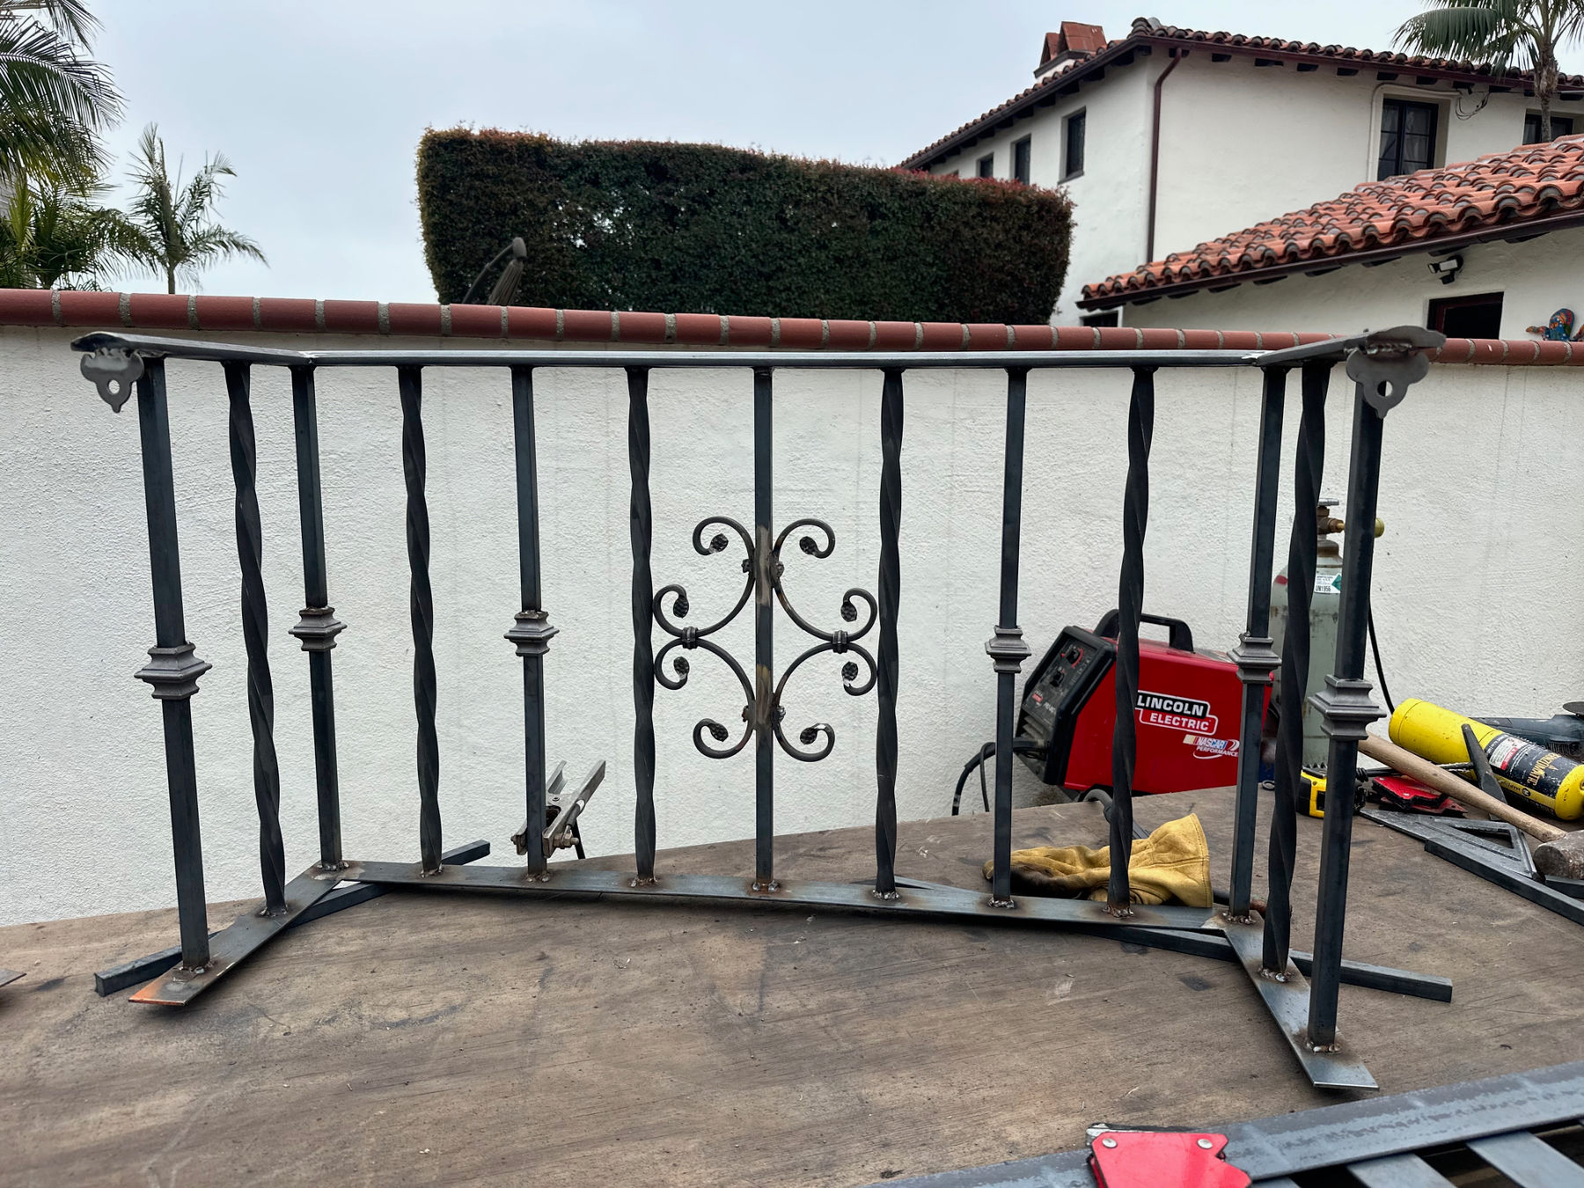
Decorative scrolls, twisted pickets, straight bars, collars, and spacing were arranged on plywood layouts before fabrication. Working full scale made it possible to judge proportion against the Spanish-style façade.
Fabrication
Individual pieces became custom balcony sections.
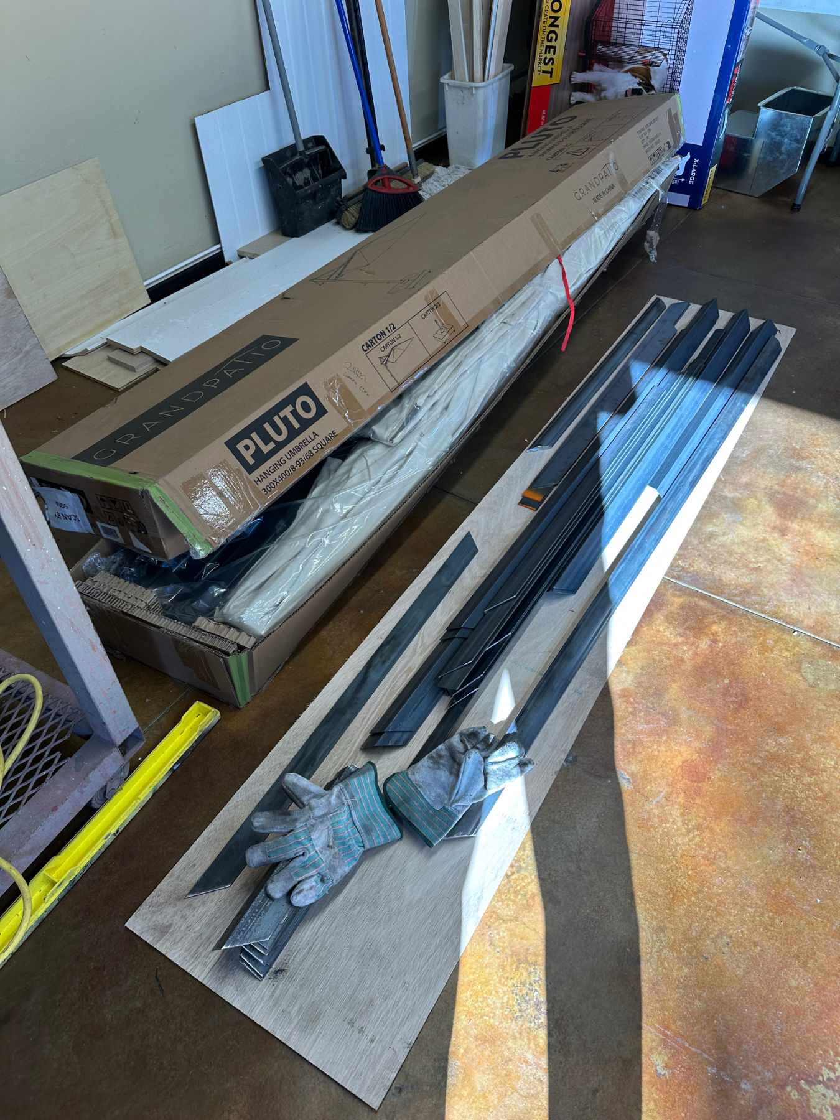
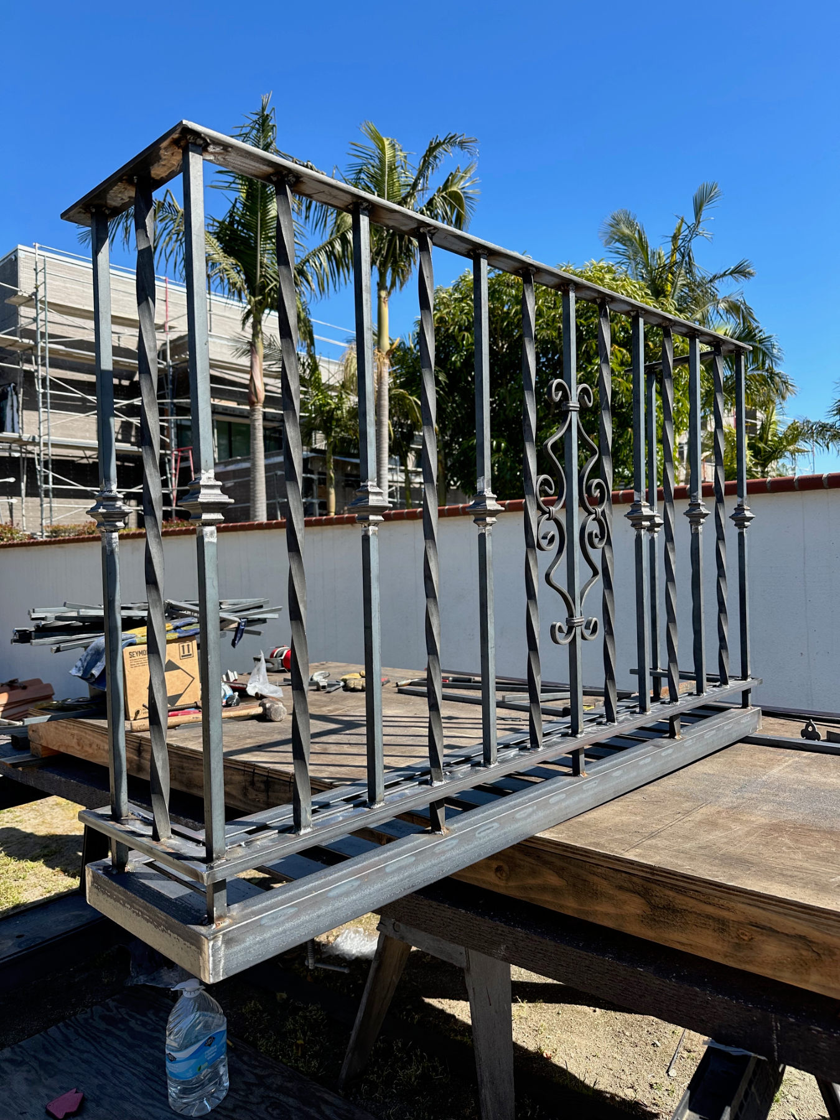
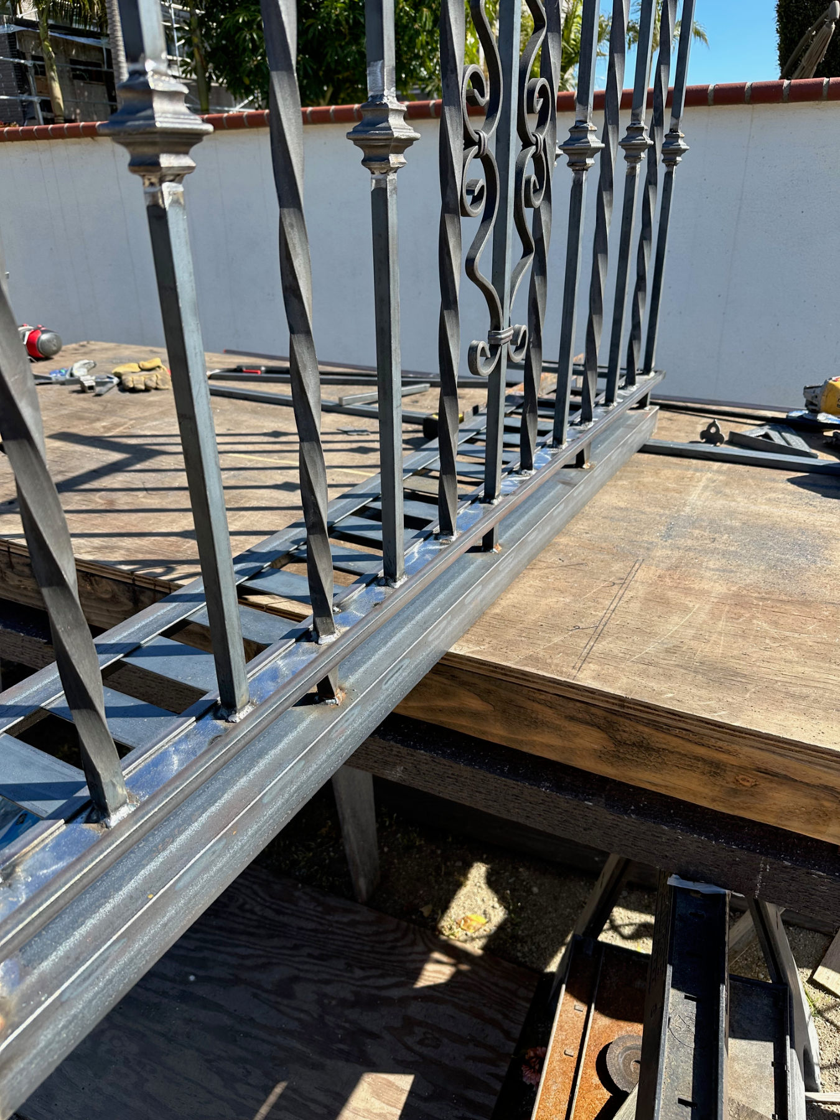
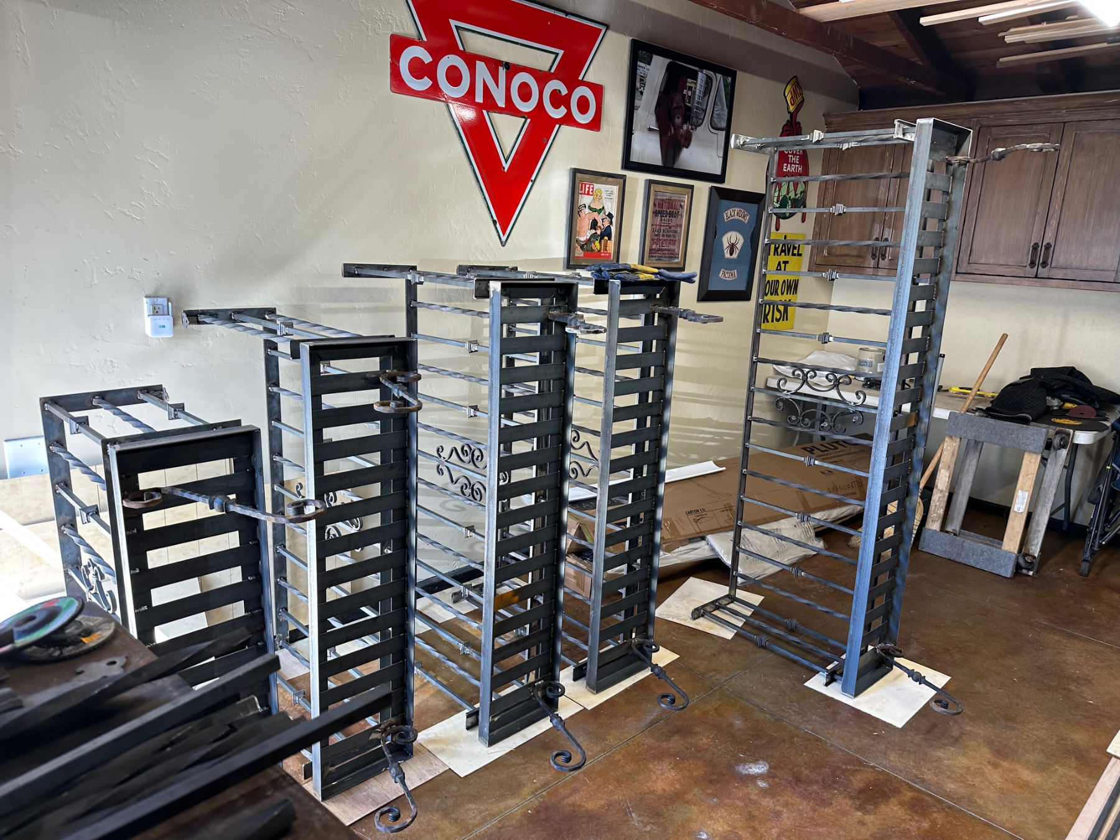
Frames, returns, twisted pickets, ornaments, lower platforms, and supports were cut, fitted, welded, ground, and checked as complete assemblies.
Installed result
New ironwork that looks native to the architecture.
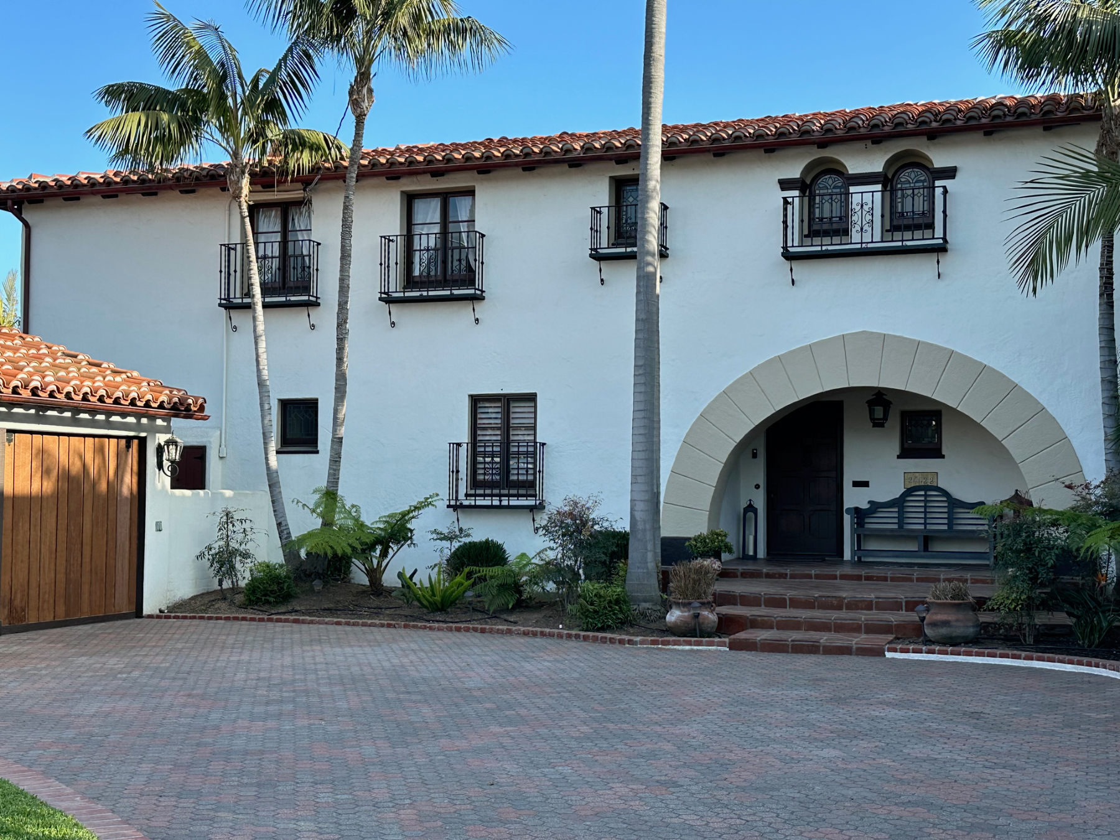
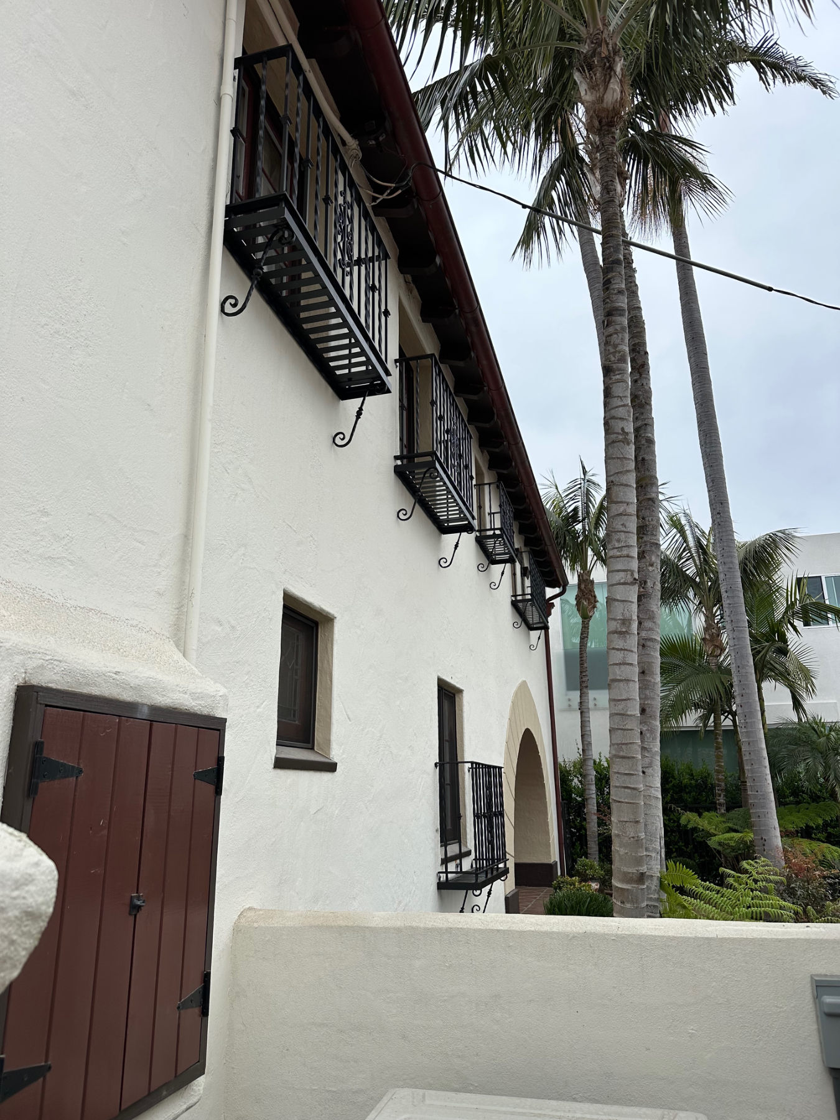
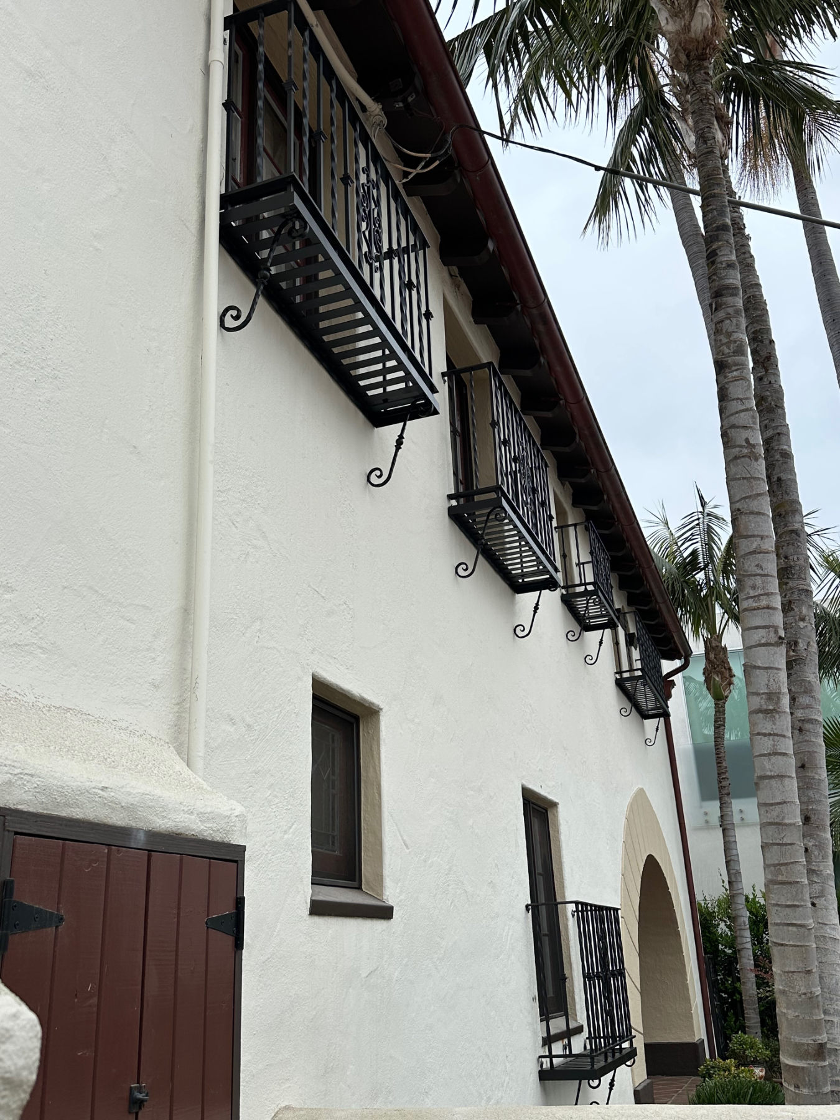
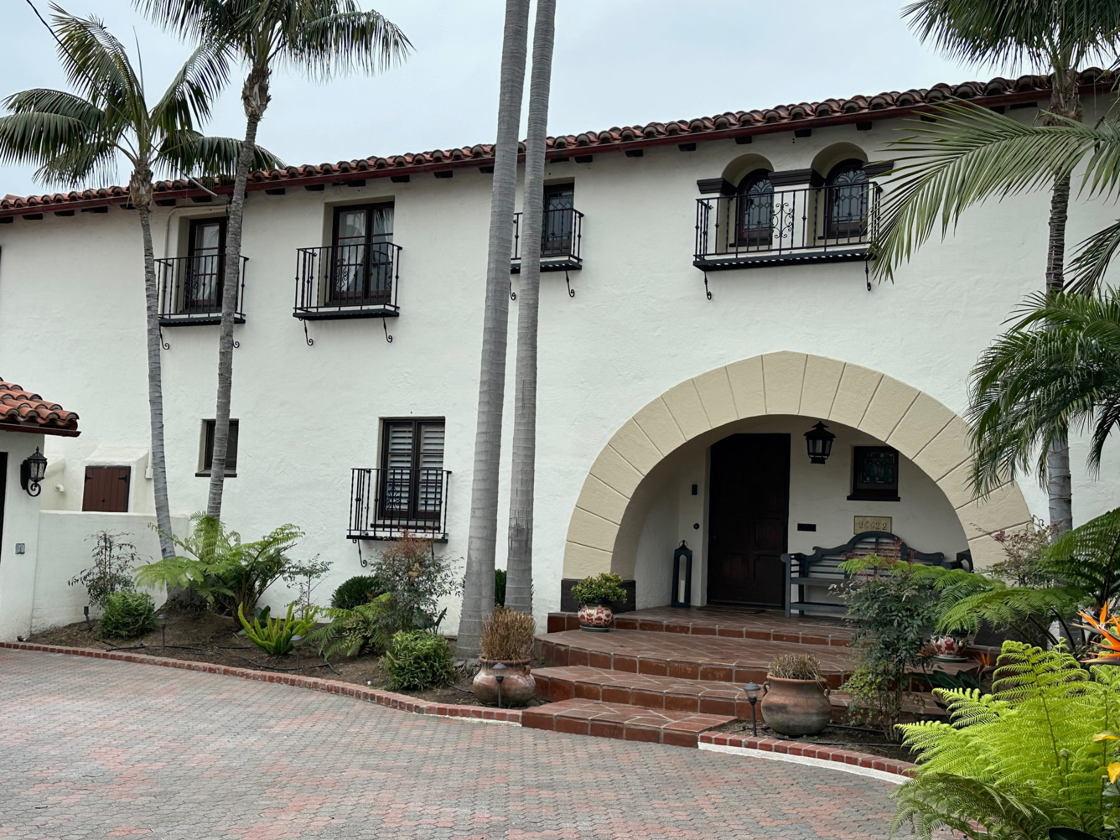
Multiple balcony sizes and a lower window guard were installed across the façade. Curled lower brackets and open platform framing add depth without overpowering the original Spanish architecture.
Continue exploring
Next projectSan Clemente Kitchen Remodel→