
Dana Point · Specialty tile · Historic home
Pattern, layout,
and precision.
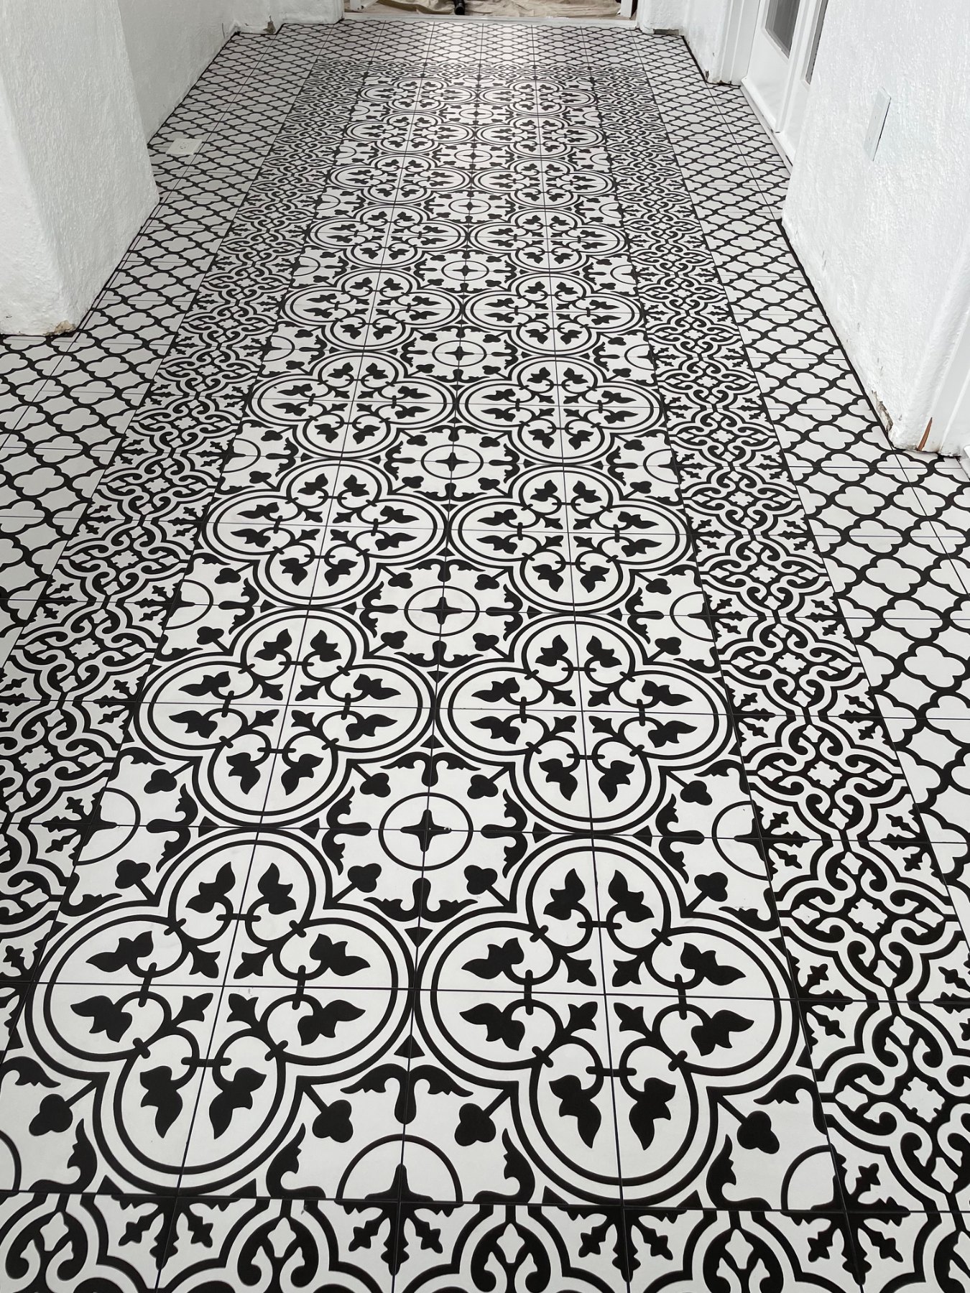
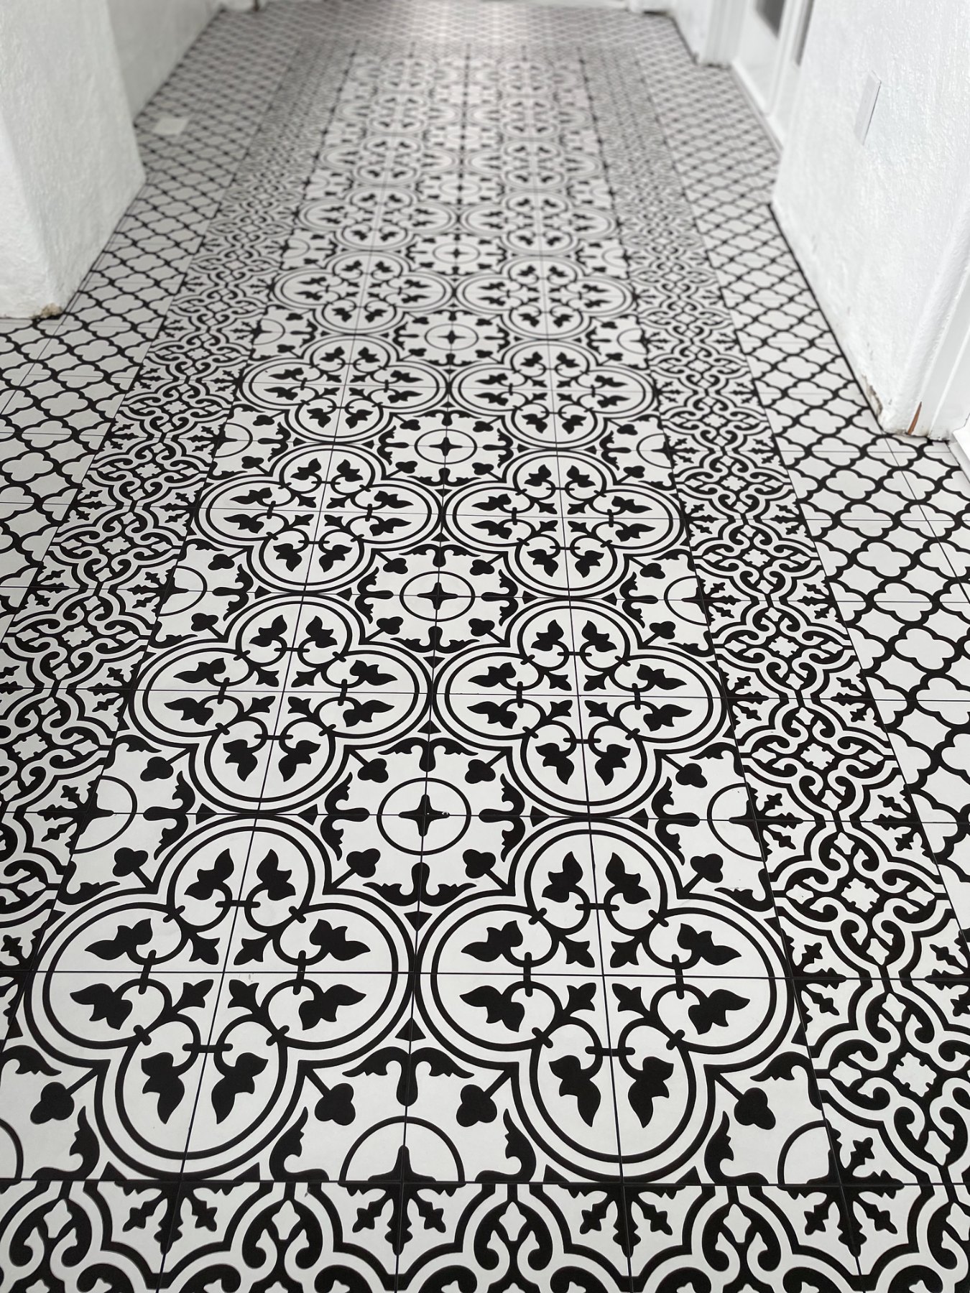
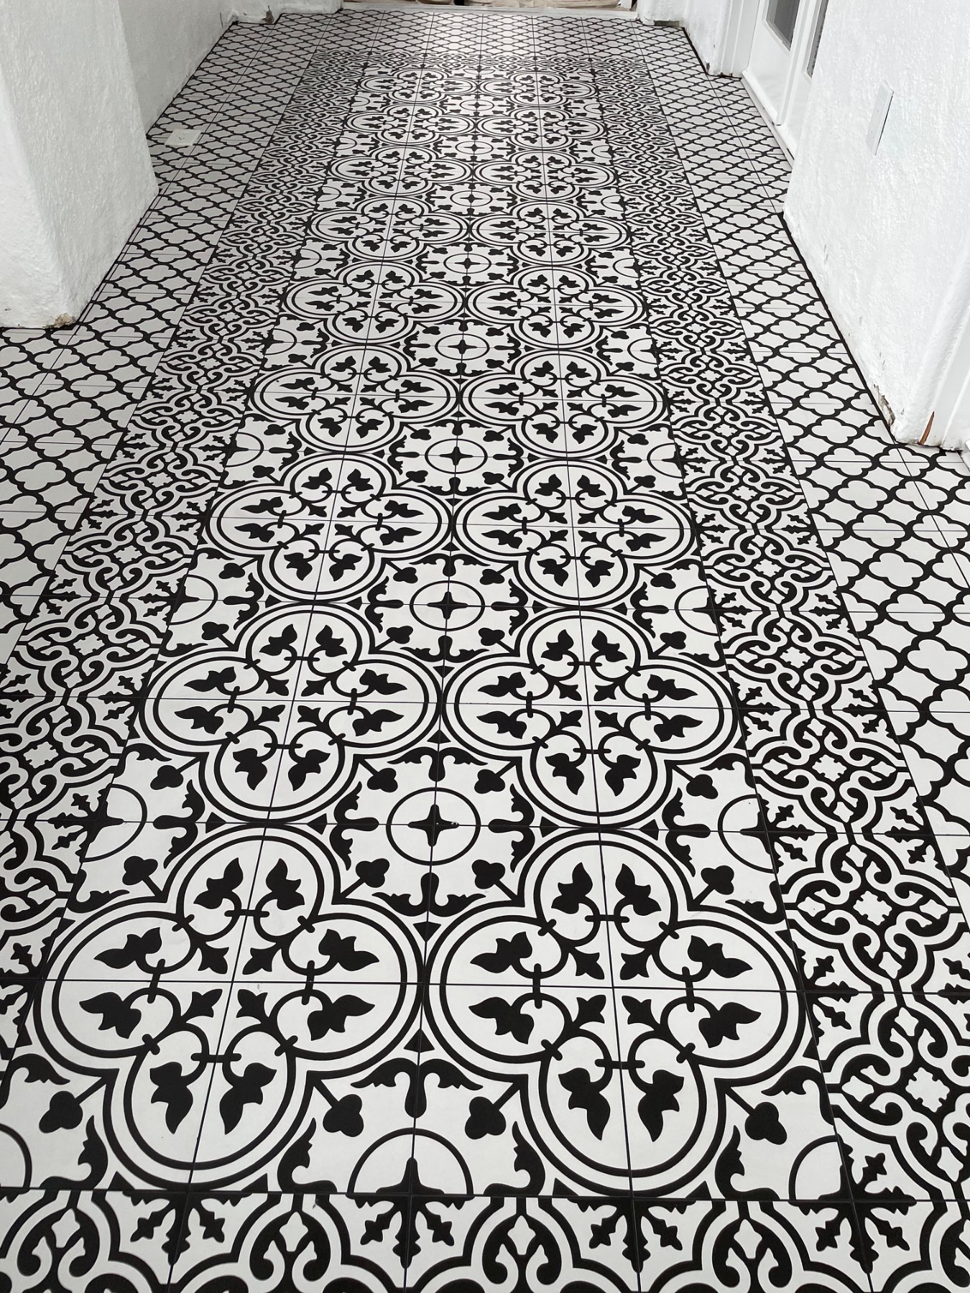
A custom black-and-white sunroom floor built around a detailed field pattern, decorative borders, careful perimeter cuts, and precise alignment throughout the room.
See how it came togetherProject overview
A tile floor designed like an inlaid rug.
The sunroom floor combines multiple tile patterns into one coordinated layout. The central decorative field, surrounding border, perimeter pattern, and detailed cuts all had to align visually across the room and into the surrounding architecture.
- Project type Custom patterned tile floor
- Scope Prep through finished installation
- Location Dana Point
- Built by MSK Construction
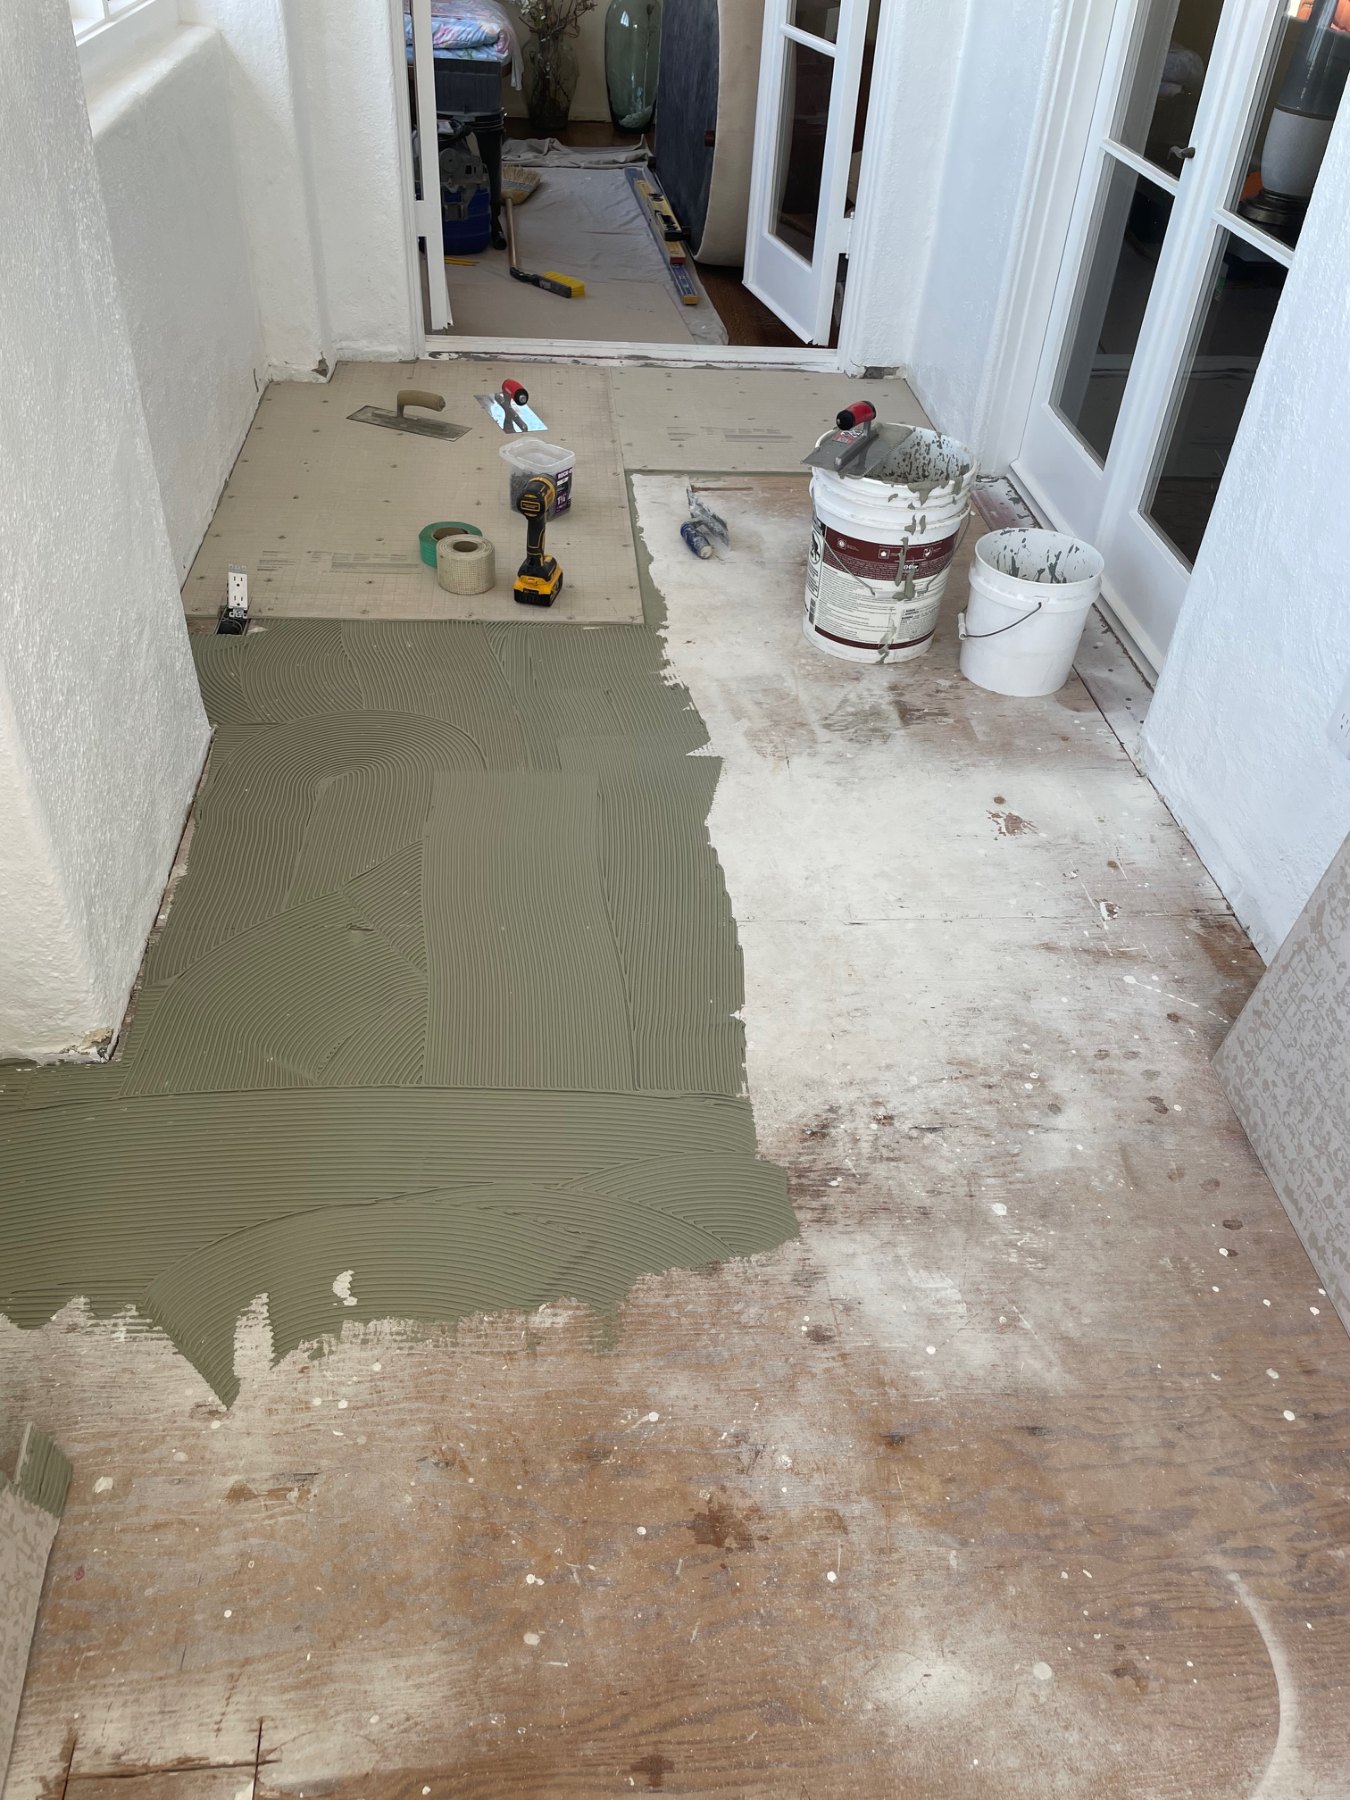
Substrate and preparation
The pattern depends on a flat, controlled starting surface.
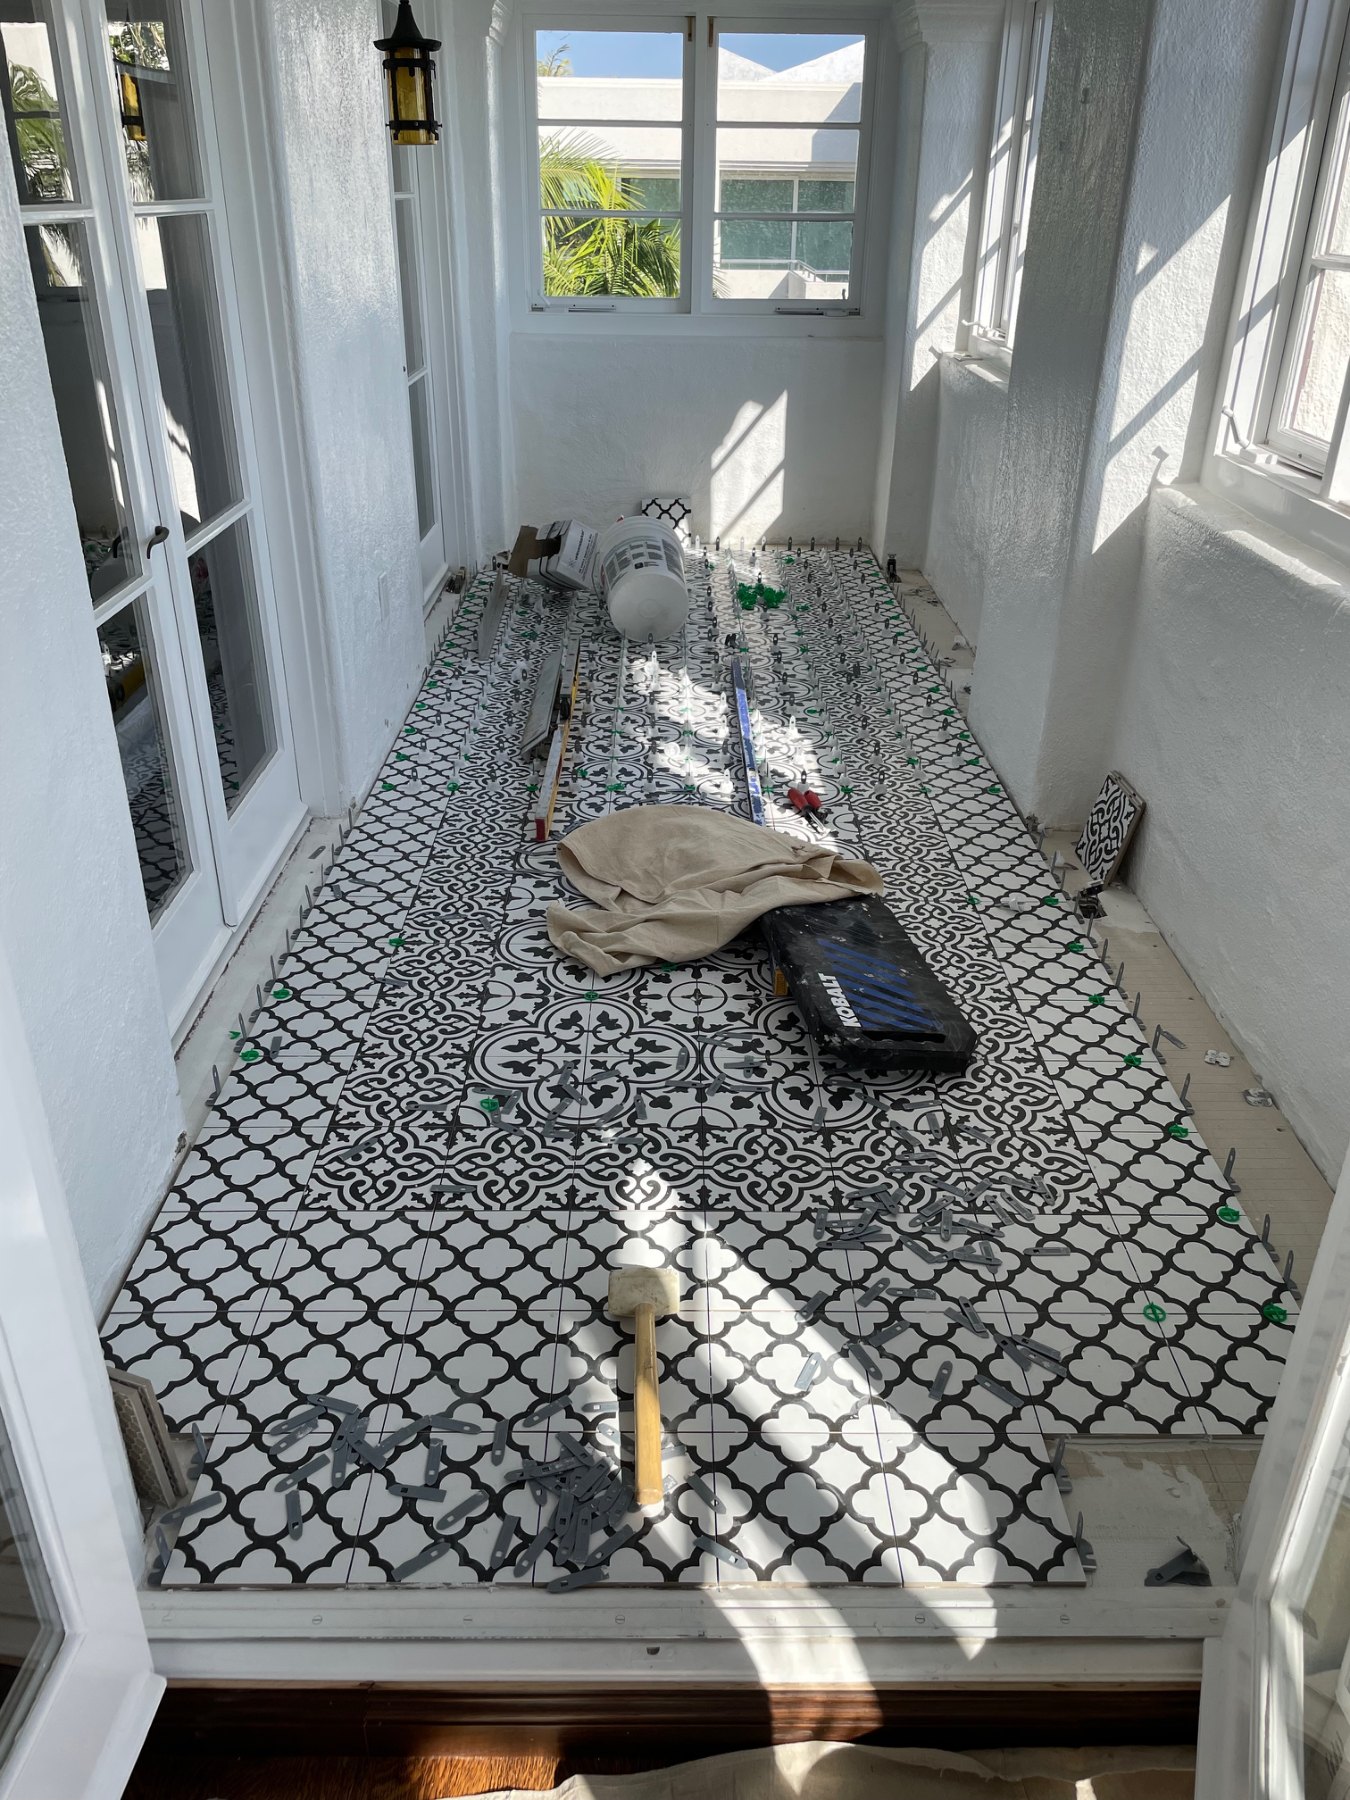
Cement board, thinset preparation, and layout planning established the base for the decorative tile installation before the pattern began to spread across the room.
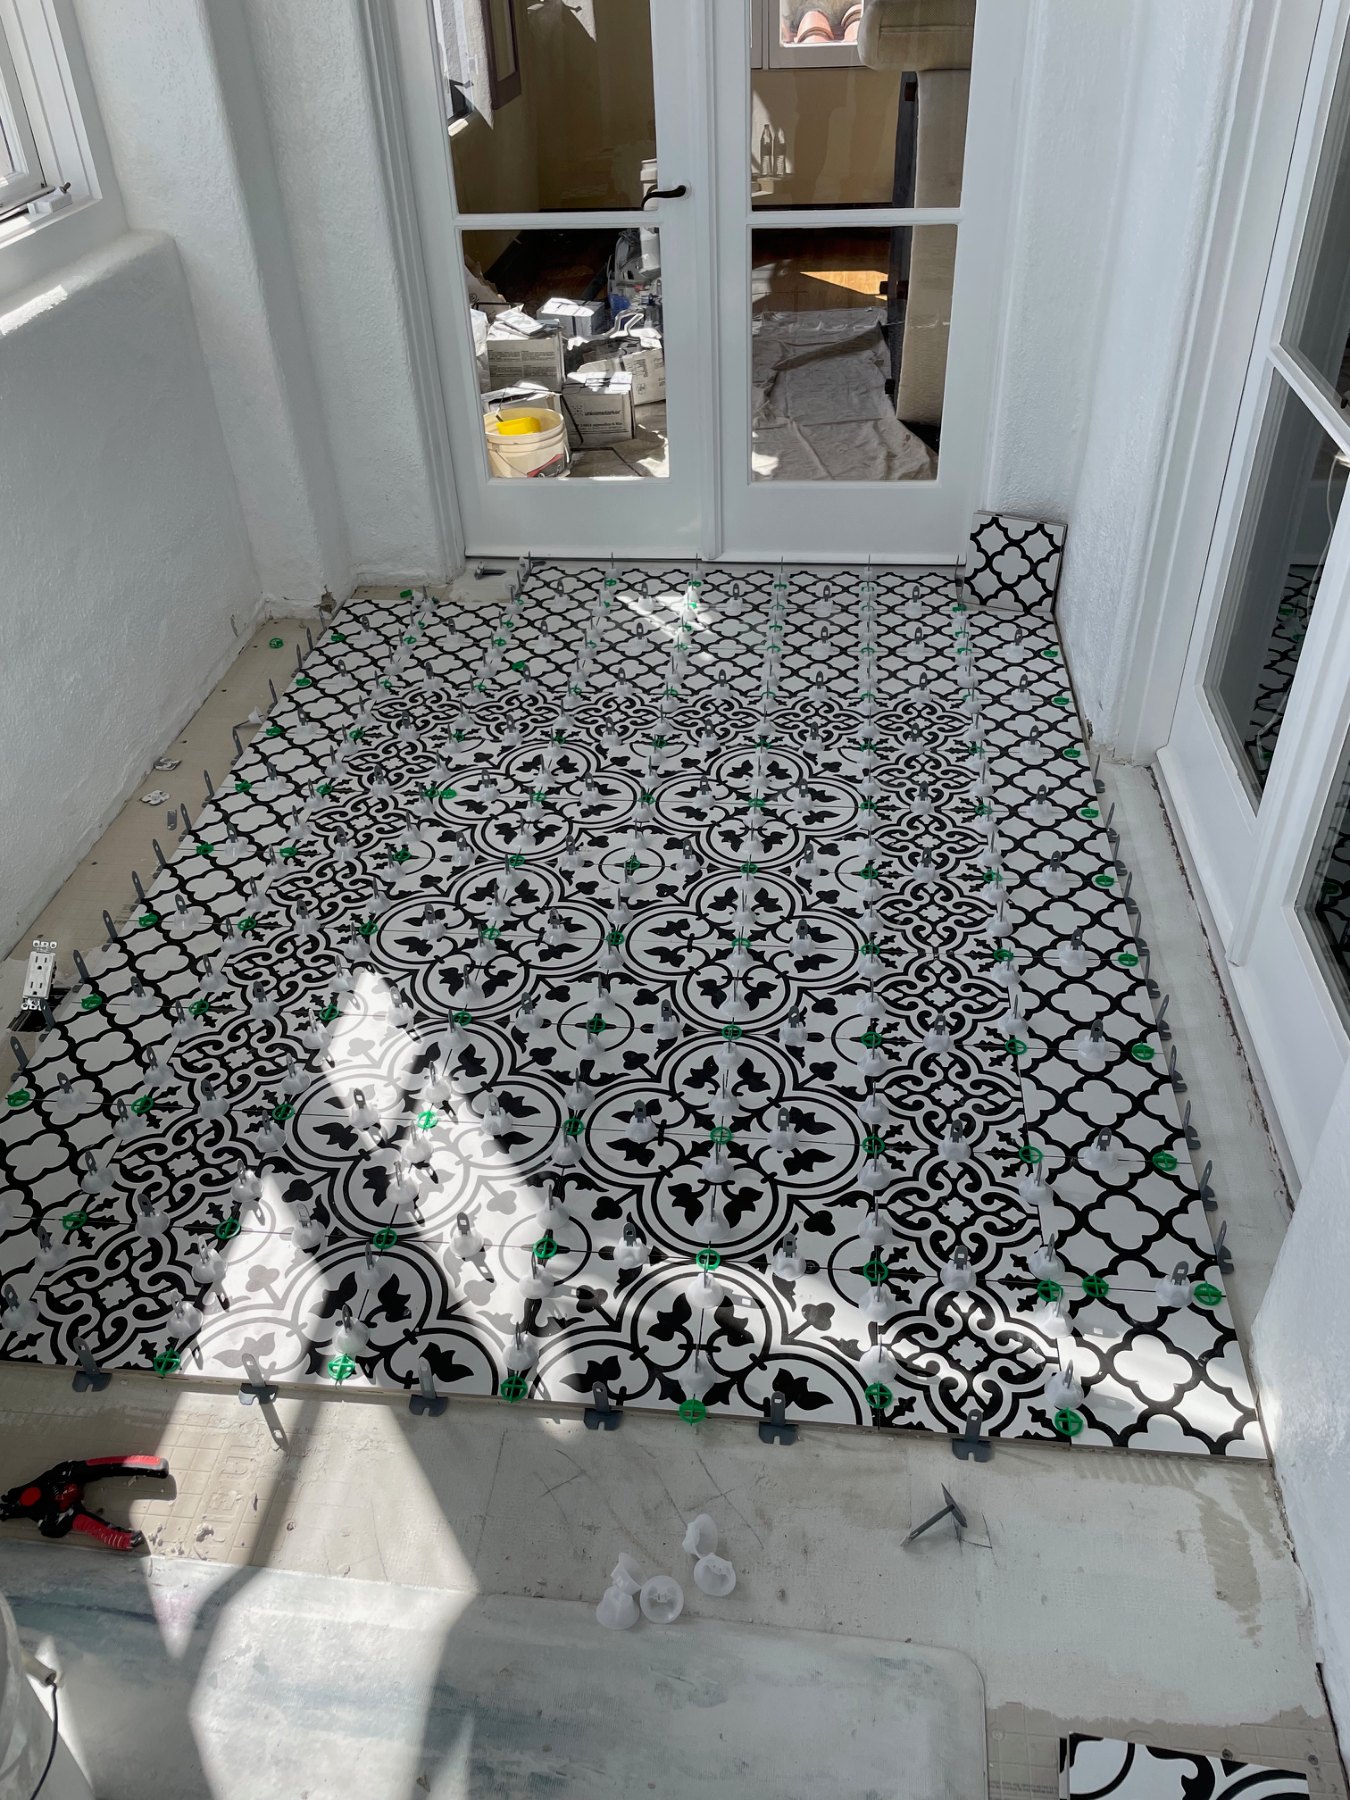
Pattern and border
Multiple patterns had to read as one floor.
The central field, decorative border, and outer perimeter pattern were laid out to maintain proportion and symmetry throughout the space rather than simply following the room edges.
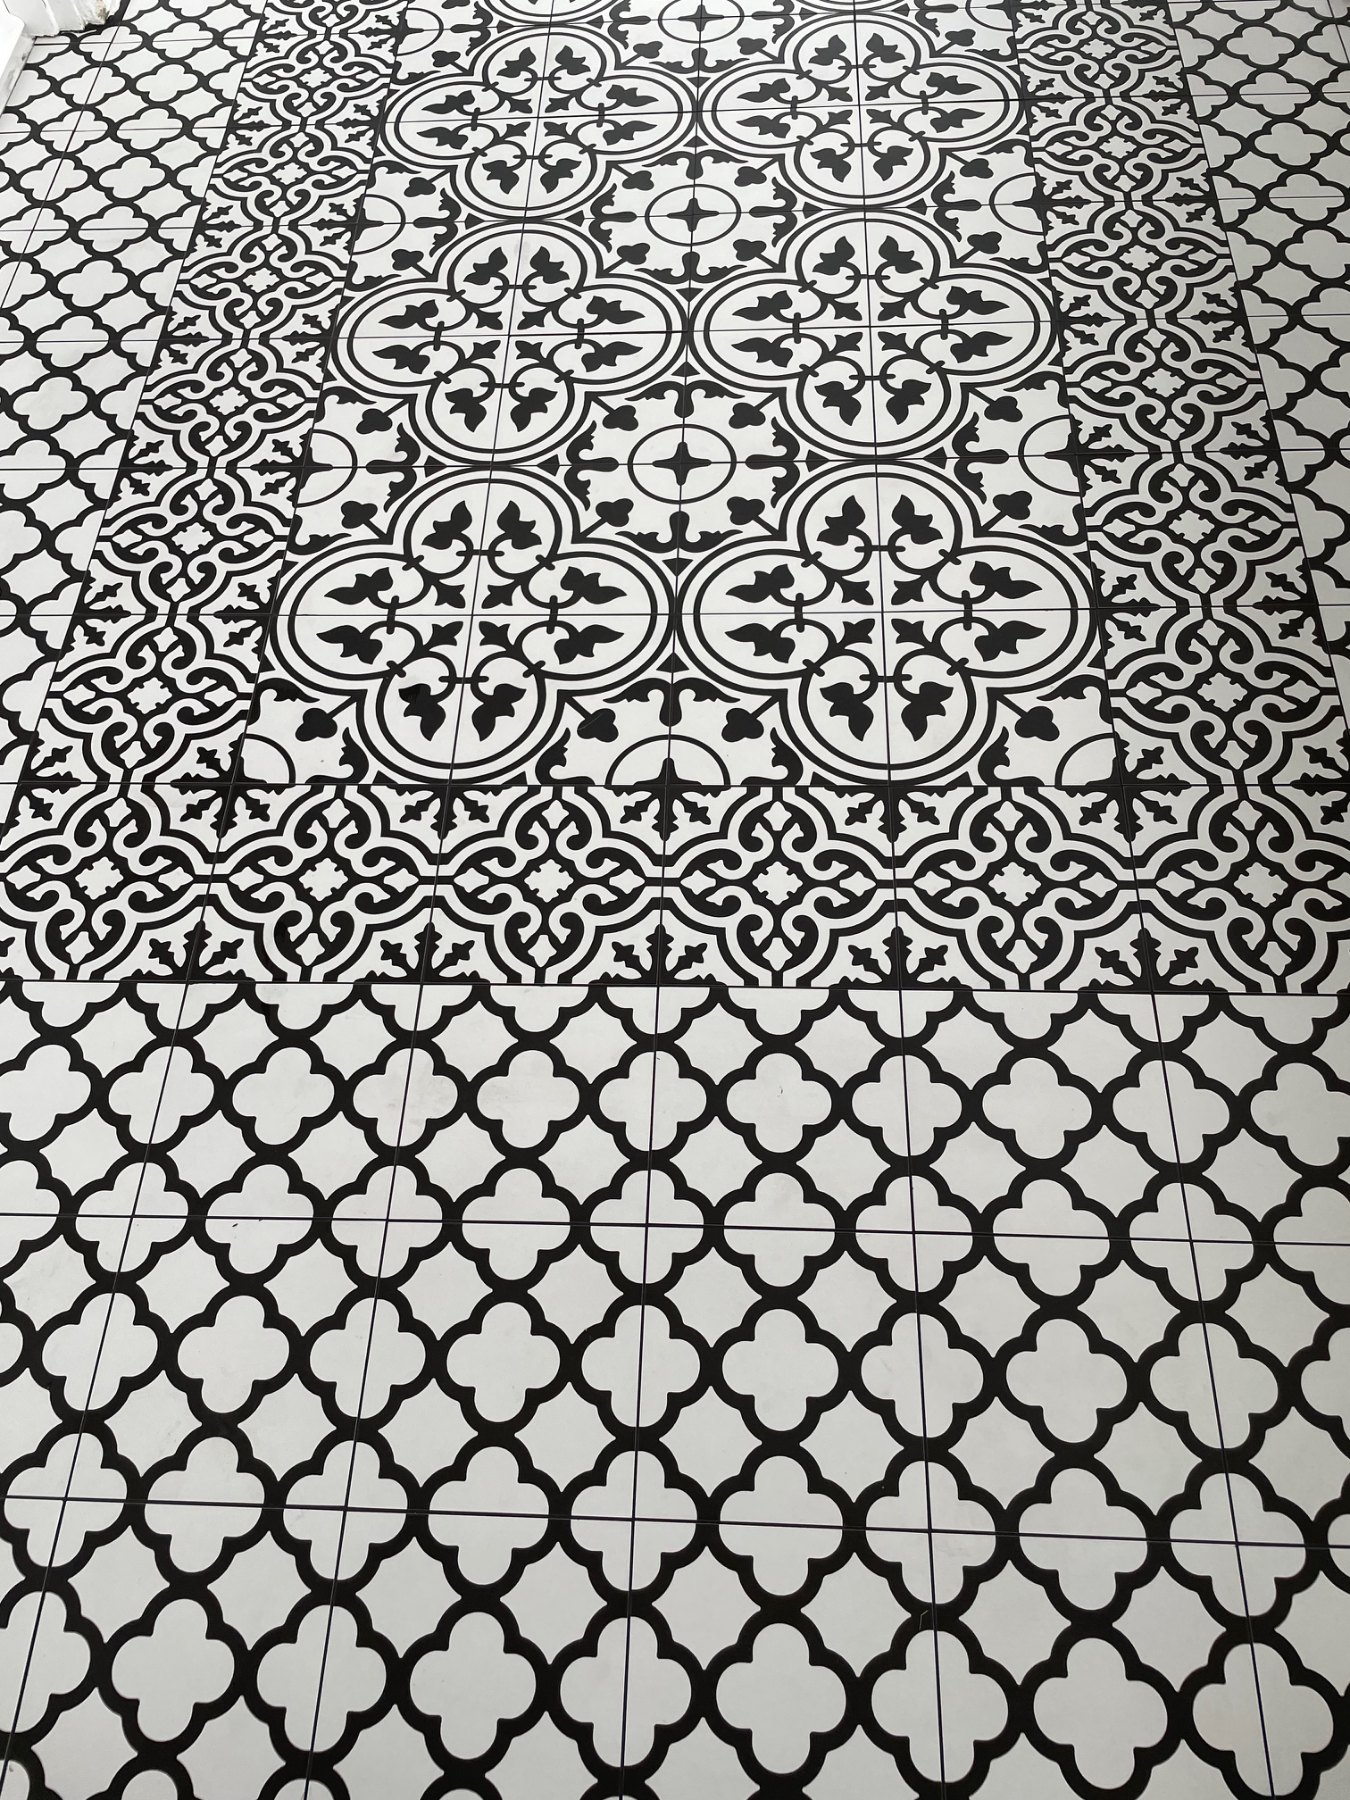
Perimeter details
The difficult work happens where the pattern meets the room.
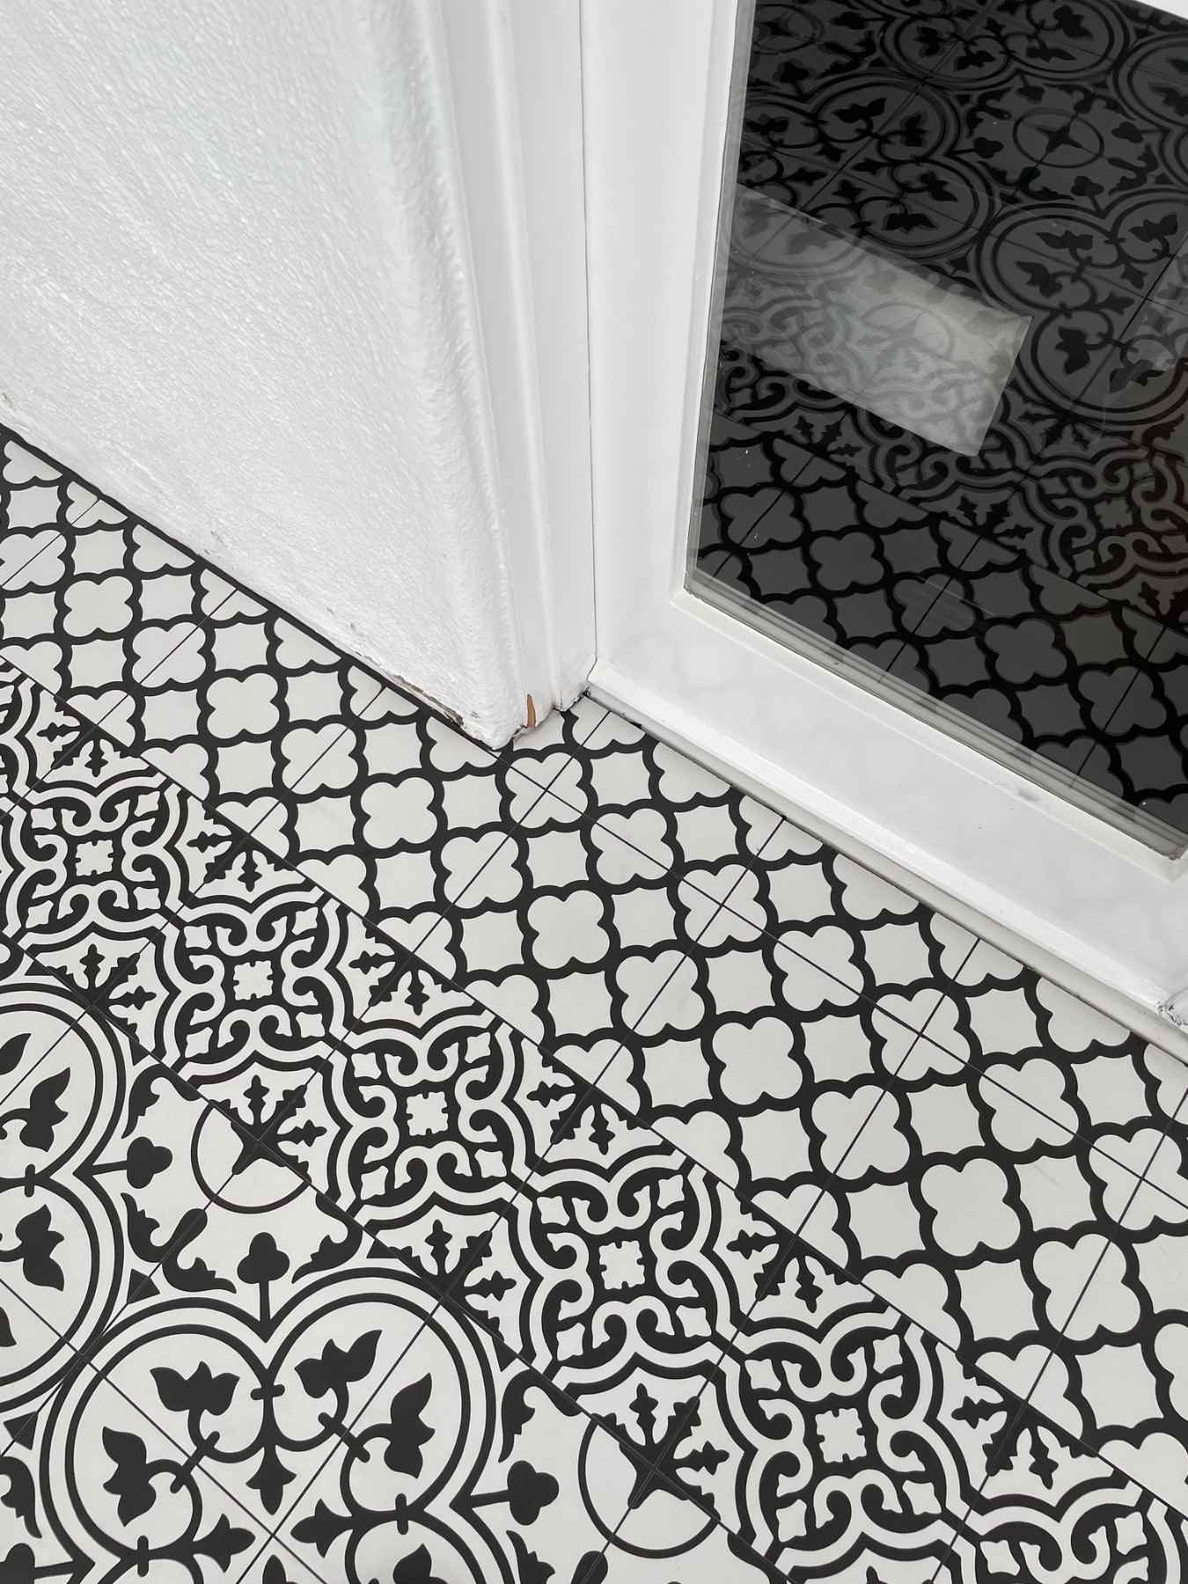
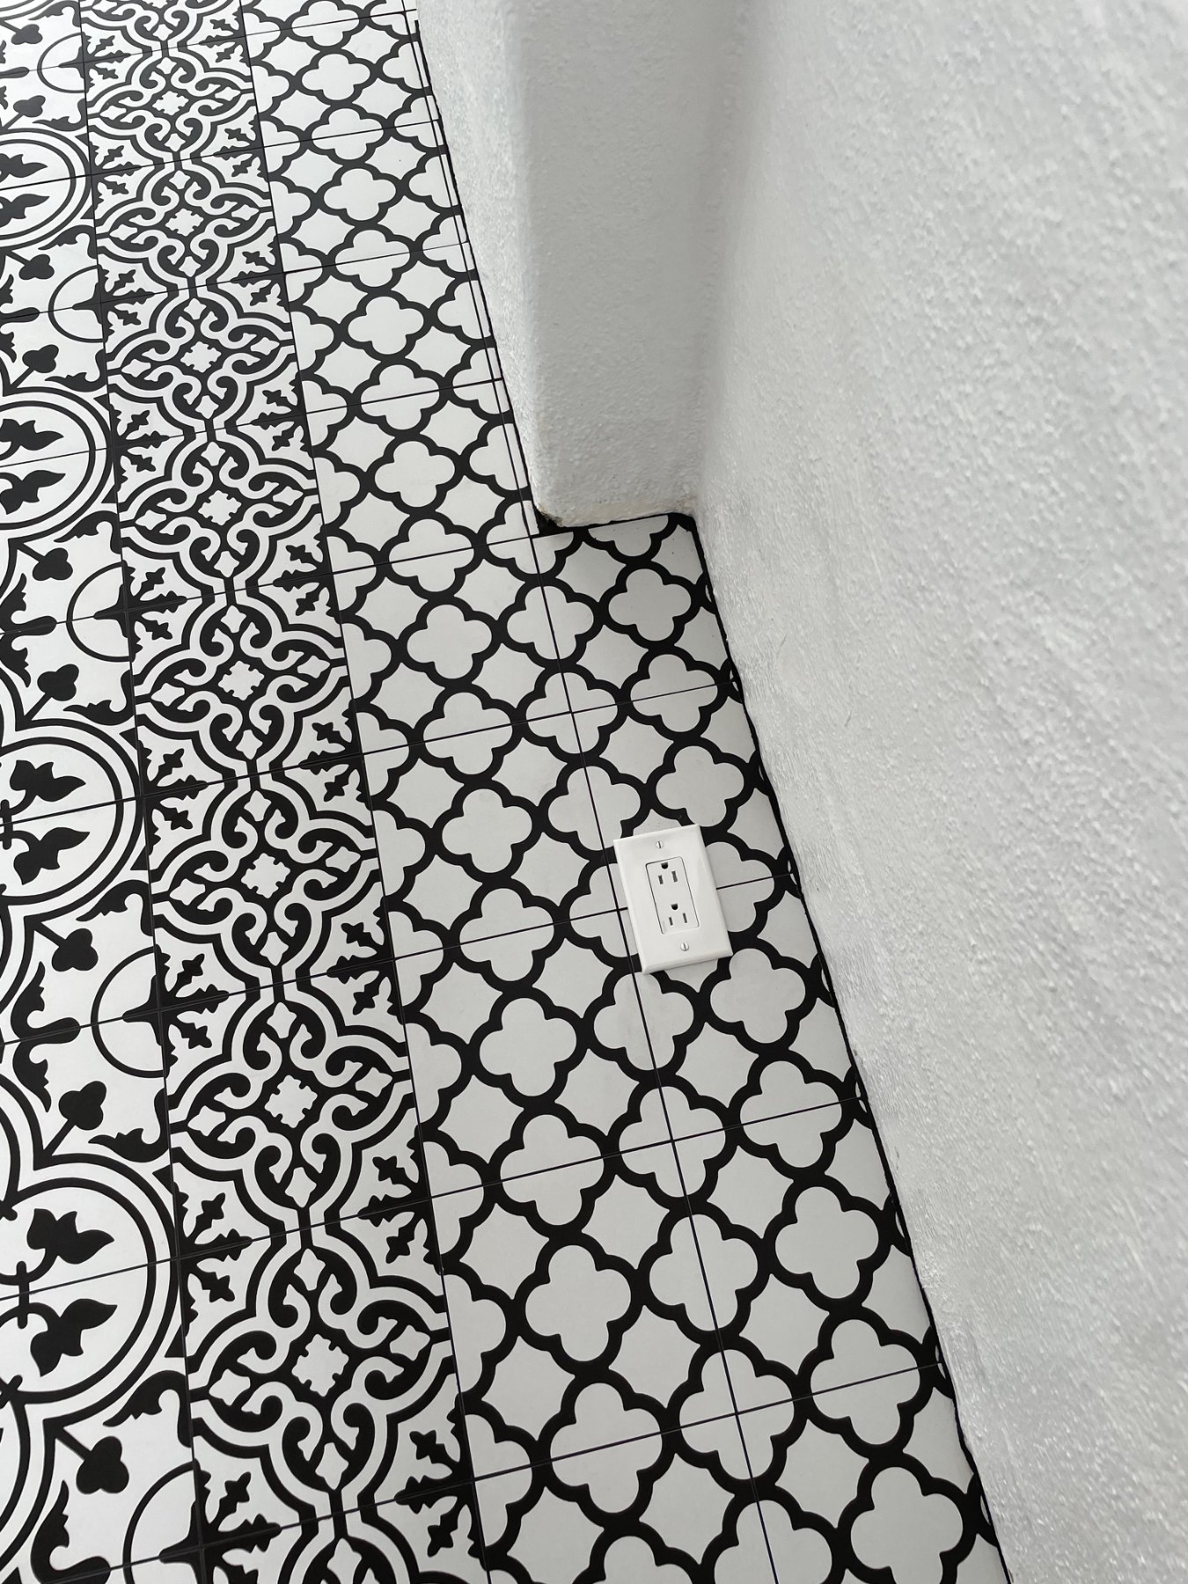
Doorways, walls, corners, outlets, and perimeter transitions required detailed cuts while keeping the overall pattern visually continuous.
Finished sunroom
A bold floor that belongs in the historic space.
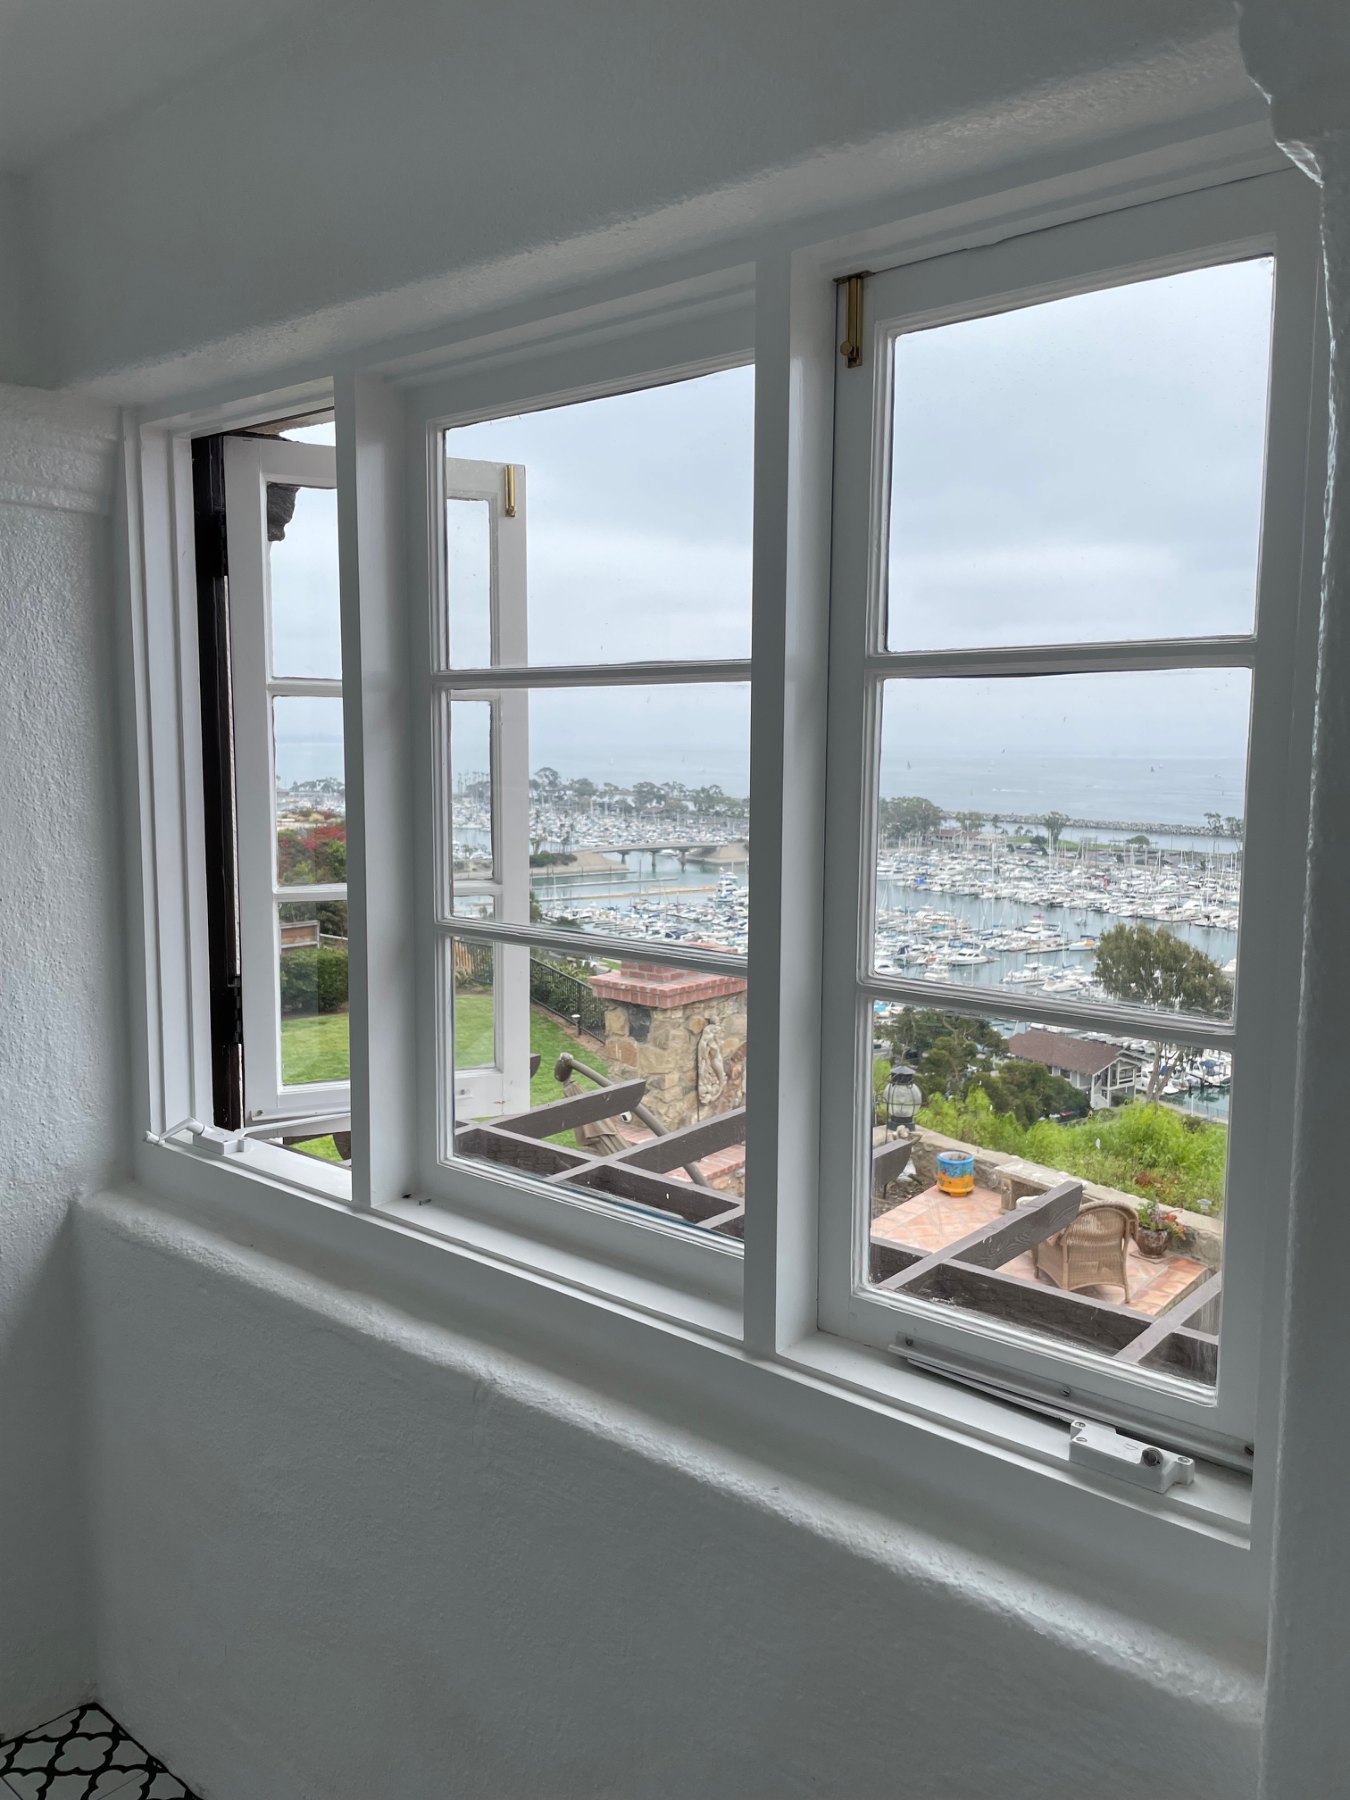
The finished black-and-white pattern gives the sunroom a strong identity while still working with the character of the historic Dana Point home.
Continue exploring
Back to portfolio View All Projects →